Custom Framing and Finish Work for Real Projects
Carpentry in Byron for residential additions, custom trim installations, and structural modifications
Custom carpentry demand in the Waterloo and Byron area grows from two directions: older homes that need structural repairs or layout modifications, and newer construction that requires finish work exceeding standard builder-grade installation. Country Dad's Construction LLC provides residential and commercial carpentry across Byron, Waterloo, Port Byron, and Skaneateles, with an owner background in building trades who manages projects hands-on rather than delegating all field decisions. The work includes custom framing for room additions or load-bearing wall removal, finish carpentry for trim and cabinetry installation, and coordination with tile, electrical, and roofing trades when carpentry is part of a larger renovation scope.
Framing work meets local building code for joist sizing, header installation above door and window openings, and proper fastening schedules that withstand wind and snow loads common in this region. Finish carpentry includes crown molding installation with coped joints at inside corners, baseboard runs that remain tight to walls without gaps, and cabinetry built or installed to sit level on floors that may not be perfectly flat in older homes.
Schedule an estimate to review your project requirements and discuss framing or finish work timelines based on current schedule availability..
Structural carpentry begins with accurate measurement and material selection—joists and beams sized to span distances without excessive deflection, fasteners appropriate for the load and material type, and sheathing installed with correct nailing patterns to provide shear resistance. When load-bearing walls are removed or modified, temporary support goes up before demolition, and permanent beams are installed with posts that bear on solid footings or existing foundation, not on subfloors that cannot carry concentrated loads. Finish carpentry requires attention to wood movement: trim is installed with expansion gaps at long runs, cabinets are shimmed level even when floors slope, and joints are cut to close tightly at installation while allowing for seasonal humidity changes that cause wood to expand and contract.
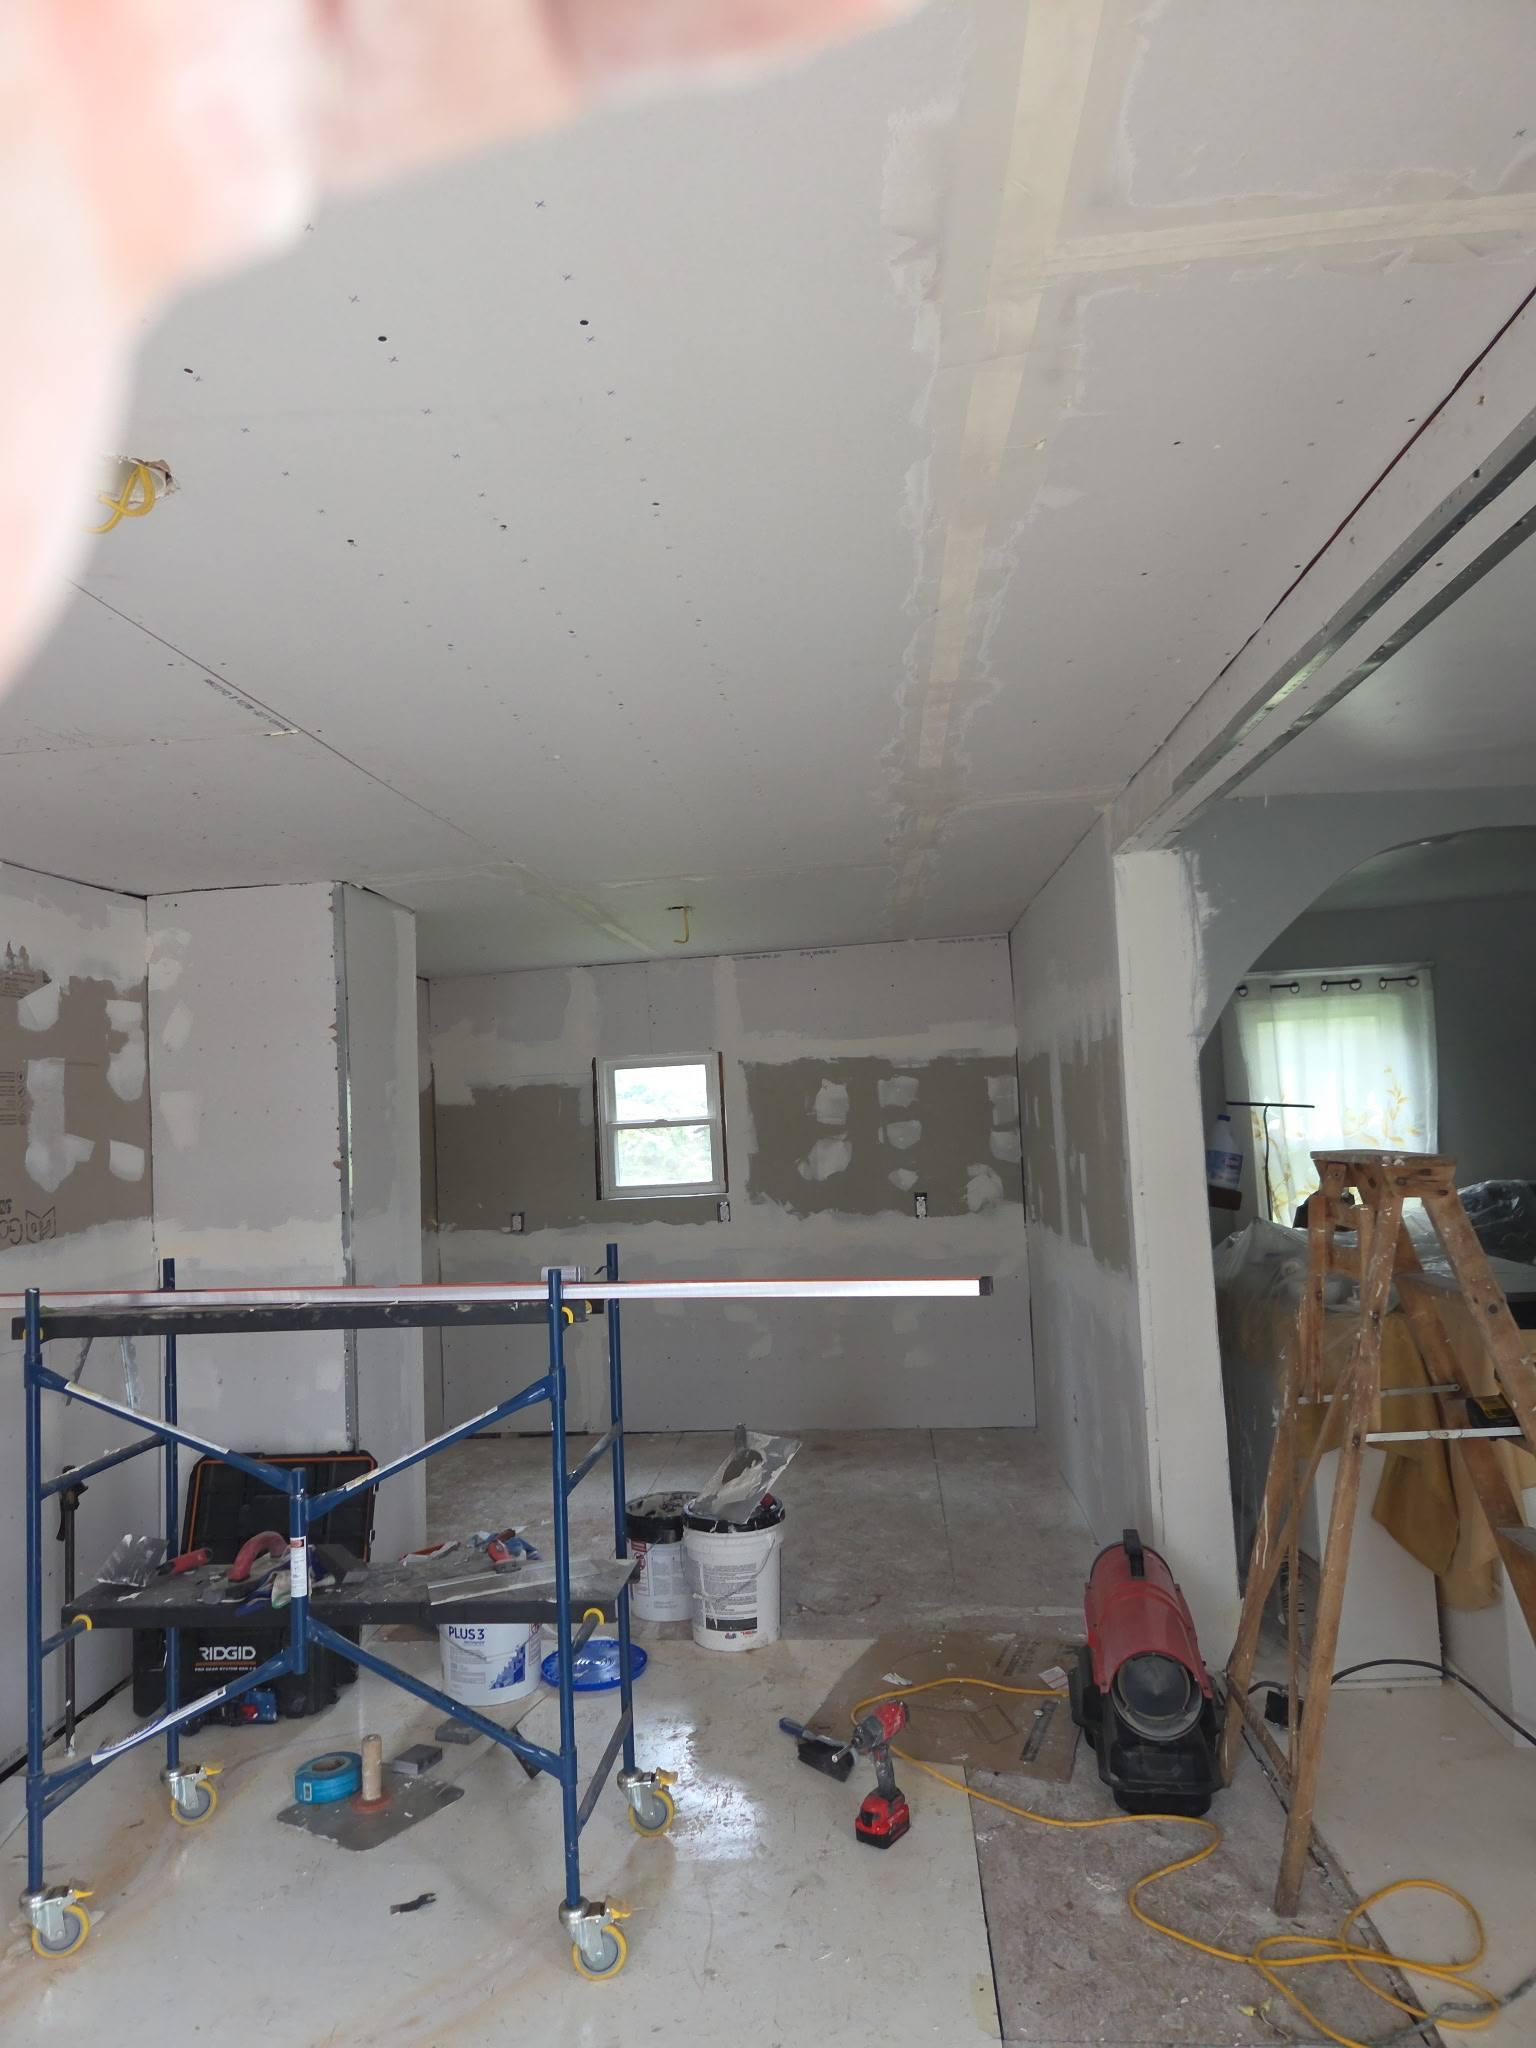
After framing work is complete, you see walls that sit plumb and corners that form true right angles, allowing drywall installers to work without shimming every stud. Window and door openings are sized correctly so units fit without forcing, and headers are sized to carry roof loads without sagging over time. Finish carpentry produces trim joints that remain closed through seasonal humidity swings, cabinetry doors that hang level and operate smoothly, and baseboards that follow wall contours without gaps at the floor.
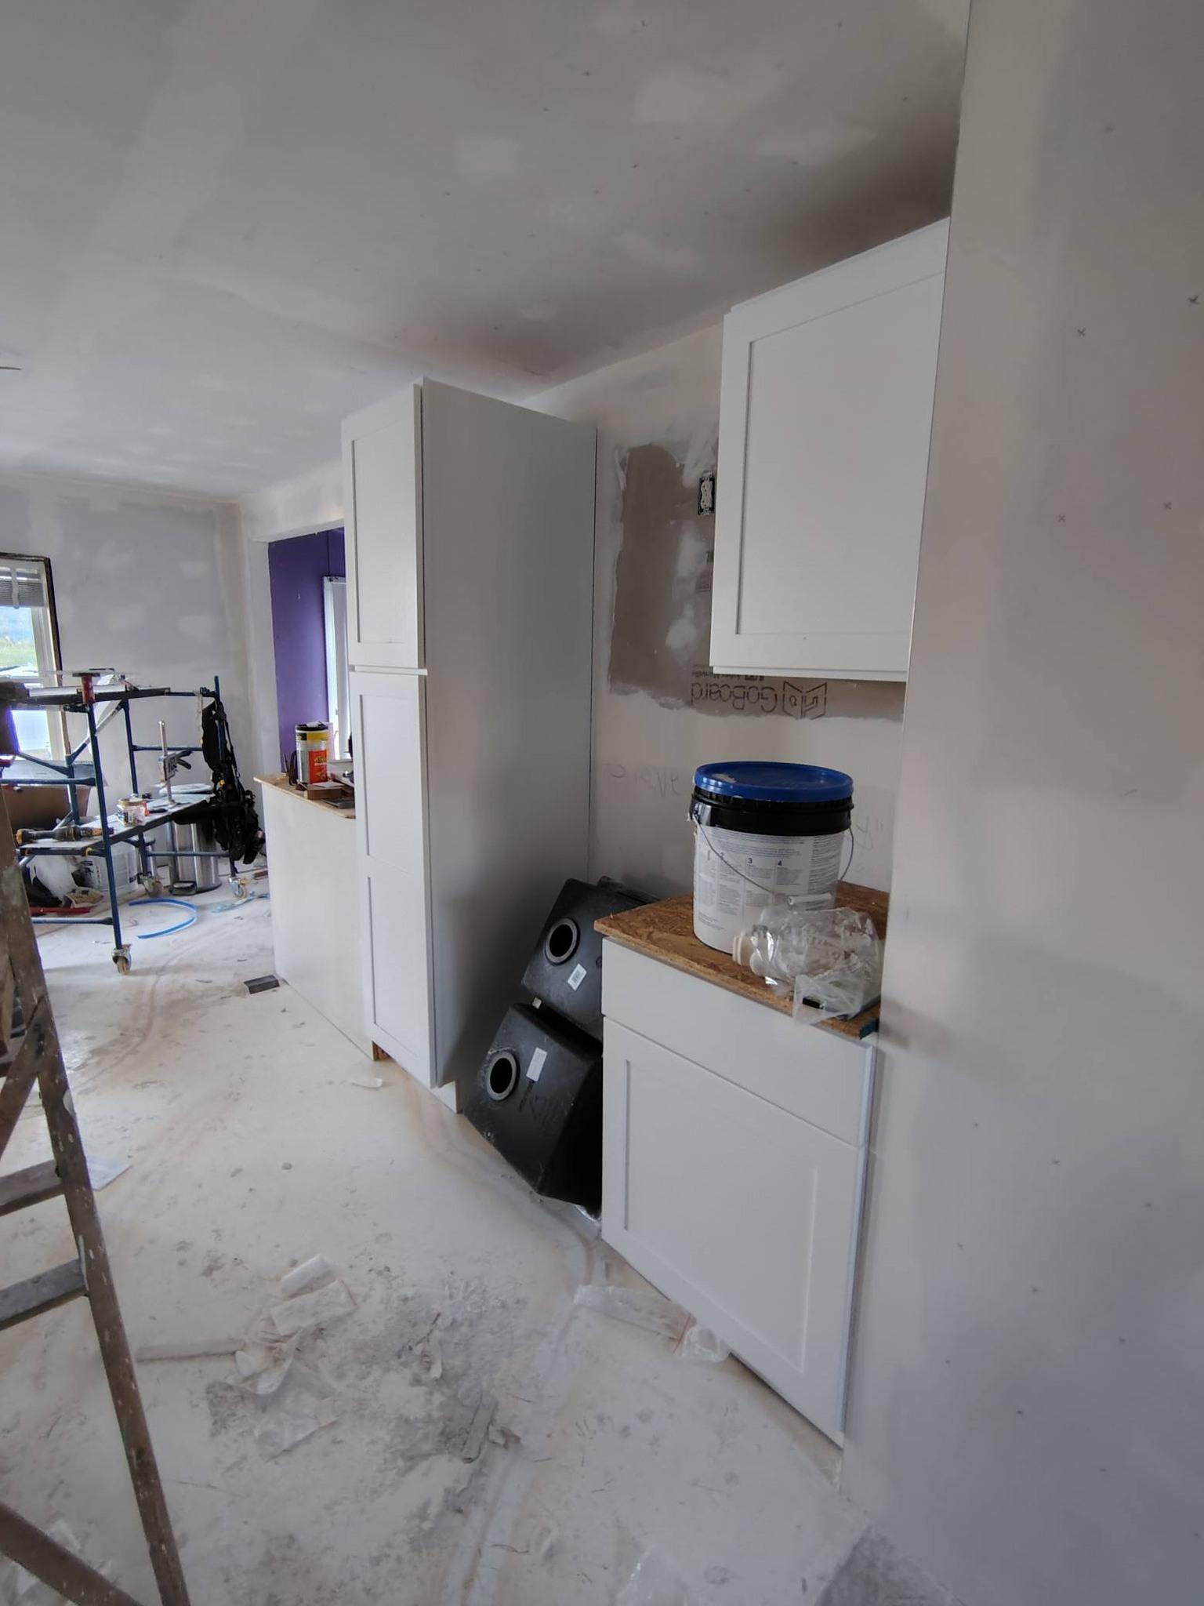
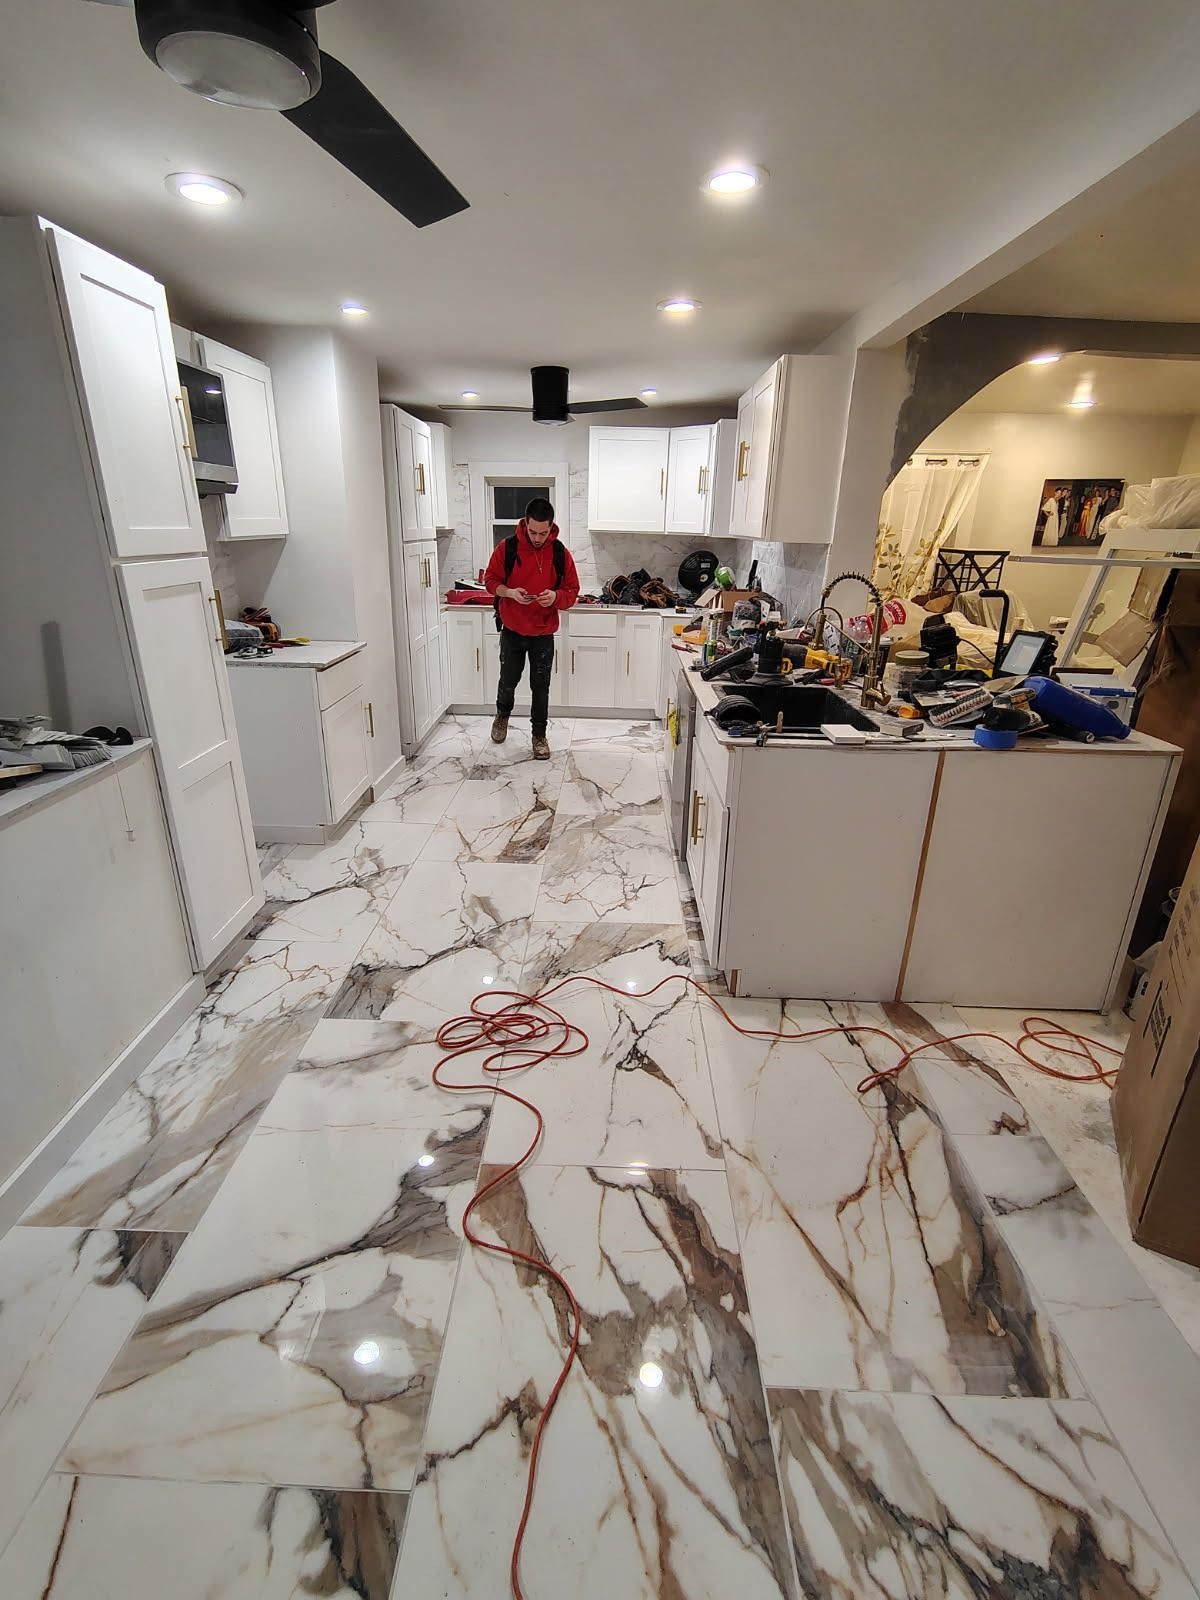
The carpentry scope on larger projects integrates with other trades—framing proceeds before electrical rough-in, and finish trim waits until drywall, paint, and flooring are complete. Realistic timeline communication from estimate to final walkthrough reduces surprises and allows you to plan around construction phases, especially when carpentry is part of a kitchen or bathroom remodel that temporarily disrupts daily routines.

Common Questions About Carpentry Services
Carpentry projects range from minor trim repairs to major structural modifications, and homeowners often ask about process, materials, and how the work integrates with other trades.
What types of carpentry projects does Country Dad's Construction handle?
The scope includes custom framing for additions or wall modifications, finish carpentry such as crown molding and baseboard installation, cabinetry work, deck framing, and repairs to existing structural or finish elements that have deteriorated or need updating.
How does carpentry integrate with larger renovation projects in Byron?
Framing work happens early in the timeline to establish structure before electrical, plumbing, and insulation trades arrive, while finish carpentry occurs near the end after drywall, paint, and flooring are complete, ensuring trim installs cleanly without rework.
Why is local climate knowledge important for carpentry in the Waterloo area?
Seasonal humidity swings and freeze-thaw cycles cause wood to expand and contract, which affects how trim joints are cut, how tightly cabinetry fits, and what fastening methods prevent squeaks or separation over time.
What does a realistic carpentry timeline look like for custom work?
Timelines depend on project scope and material availability, but transparent communication from estimate through completion helps you understand when framing will close in space, when finish work makes rooms usable, and when final walkthrough confirms quality standards.
How do you prevent costly mistakes during carpentry projects?
Owner involvement in field decisions and coordination with specialty trades reduces errors that occur when measurements are misread, materials arrive incorrect, or sequencing between trades creates conflicts that require rework.
Country Dad's Construction LLC brings hands-on project management and trade coordination to carpentry projects in Byron and surrounding areas, ensuring structural work meets code and finish details meet quality expectations. Contact us to discuss your specific carpentry needs and receive a project timeline based on current availability and material lead times.