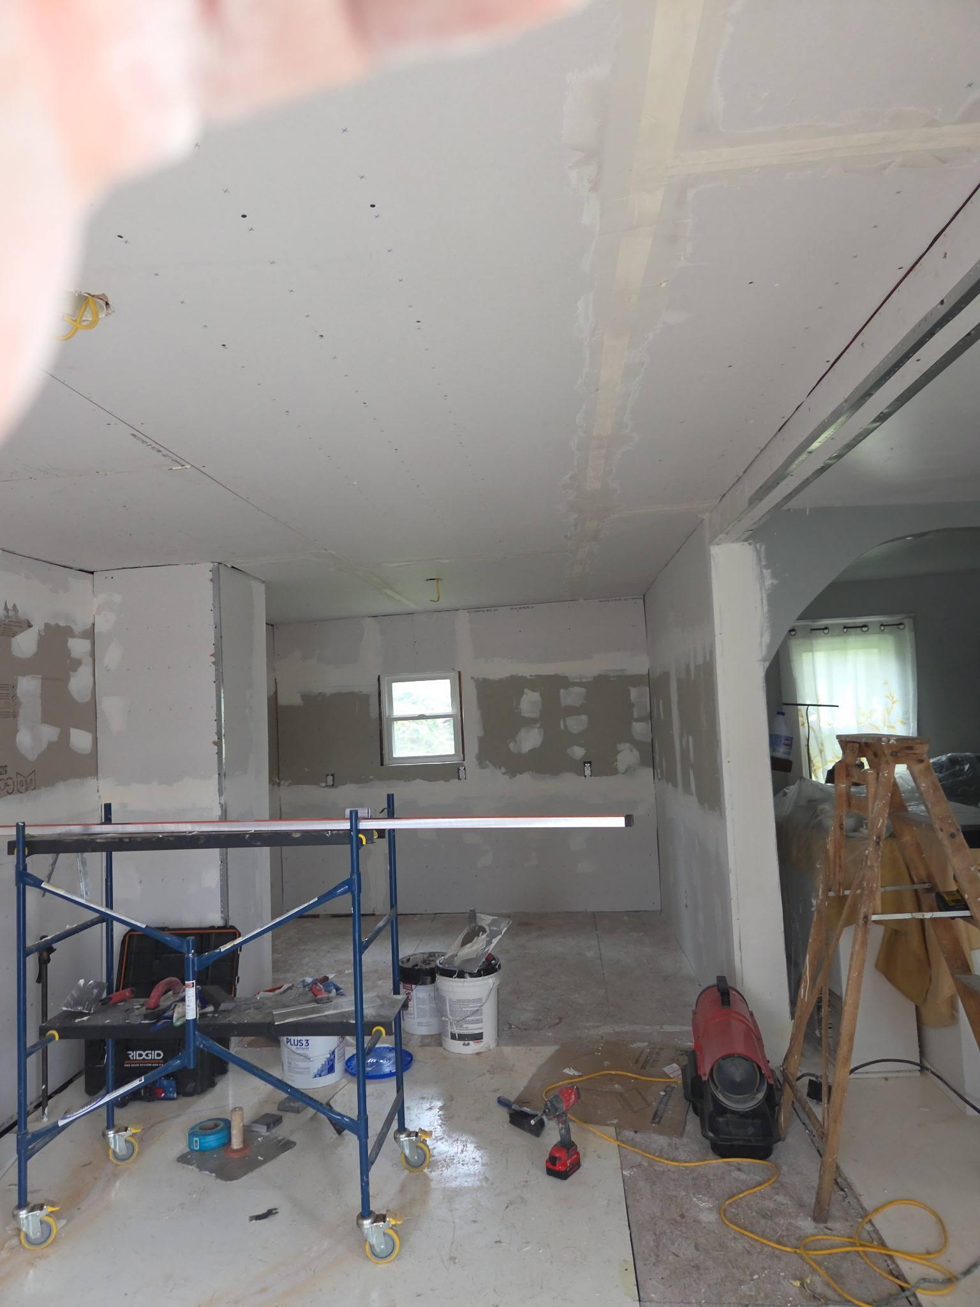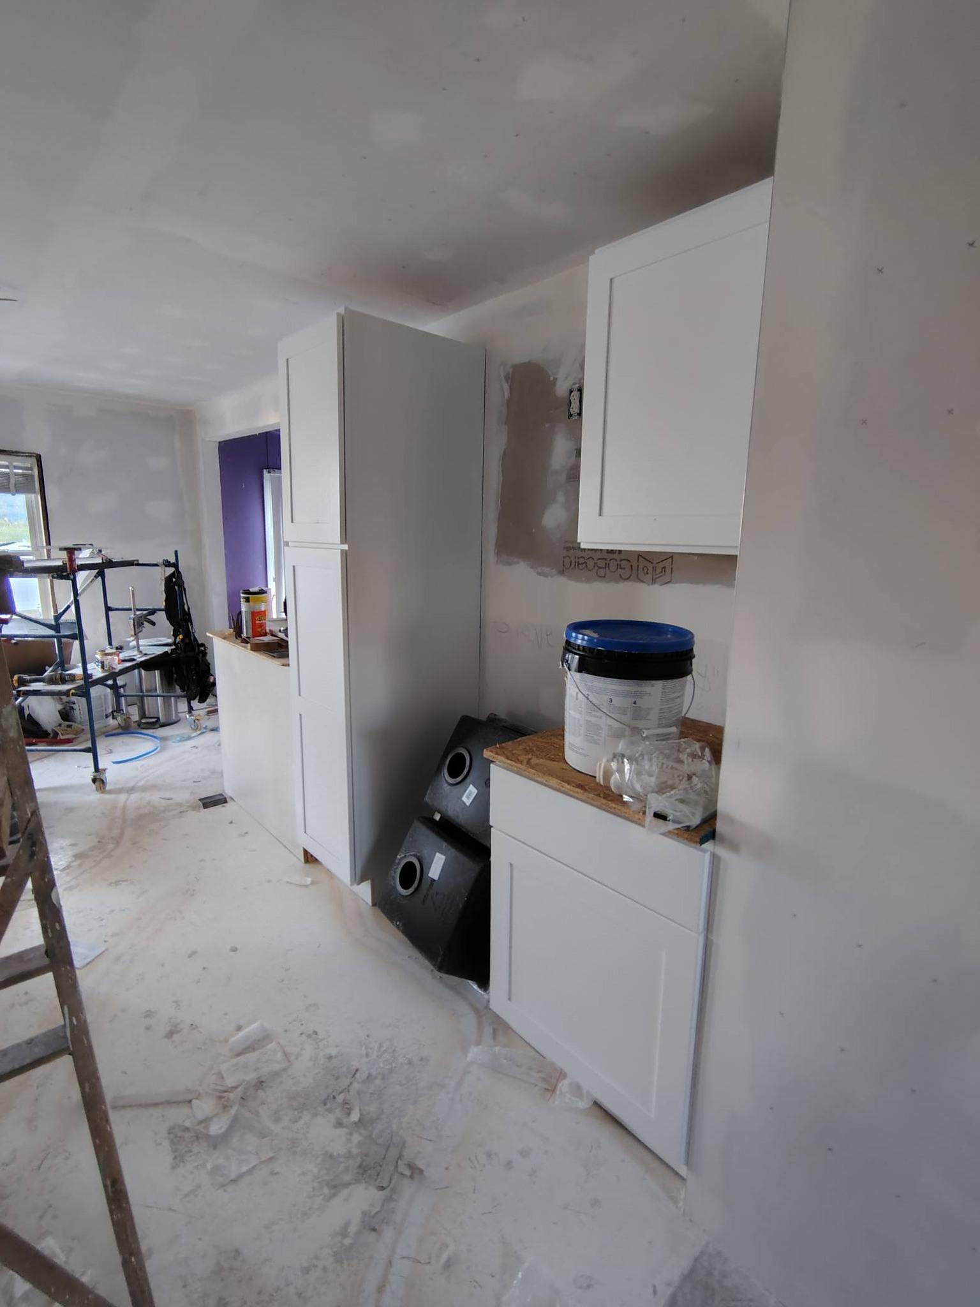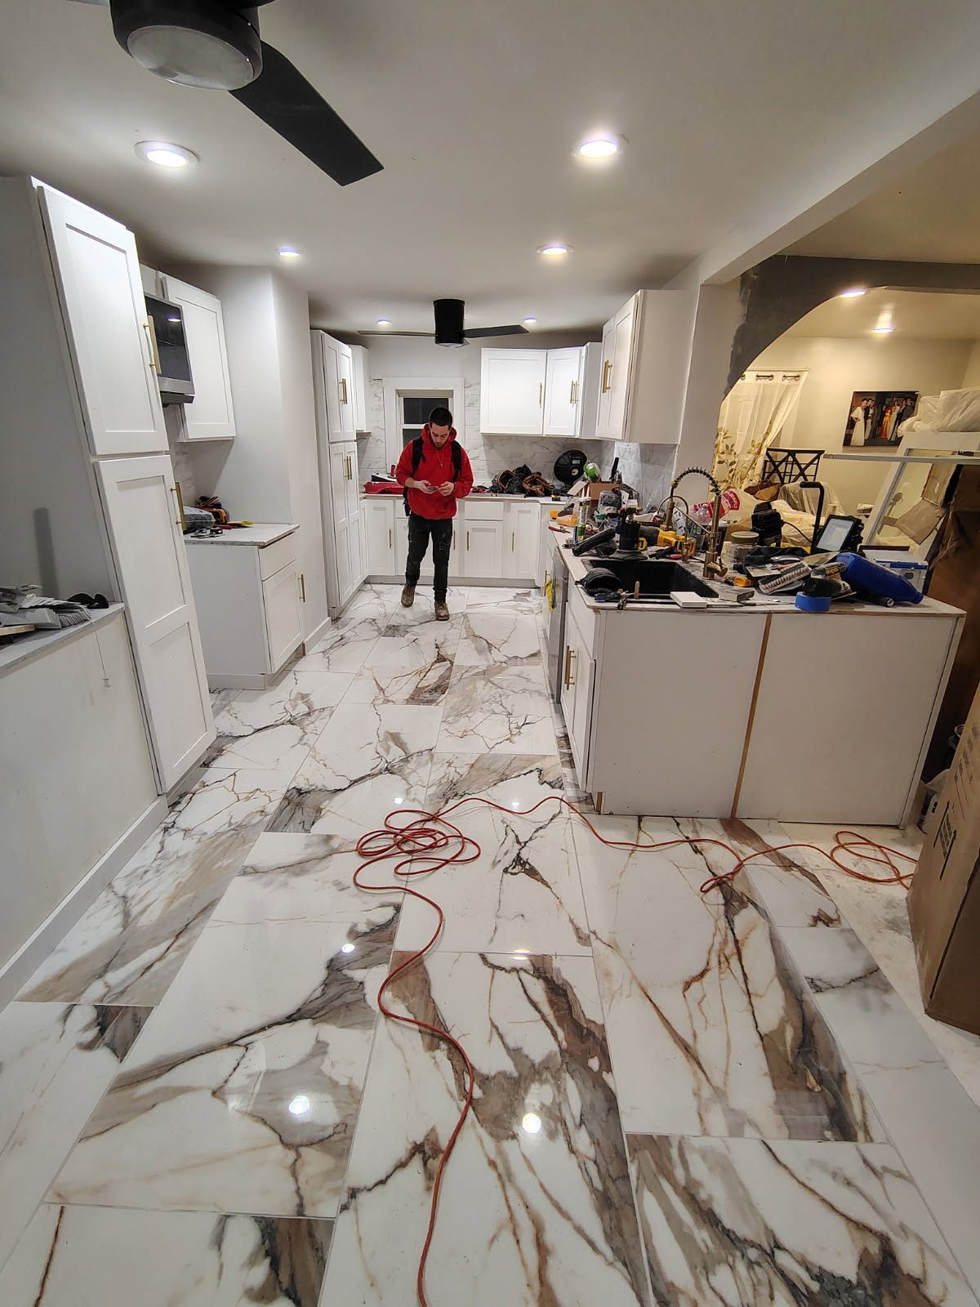
Floors Installed to Handle Subfloor Reality
Flooring Installation in Byron for homes requiring subfloor assessment and climate-appropriate materials
Older homes in the Byron and Waterloo area often need subfloor evaluation before new flooring goes down because decades of moisture exposure, structural settling, or inadequate ventilation create conditions where subfloors no longer sit level or have deteriorated to the point where new tile, hardwood, or vinyl installation would fail prematurely. Country Dad's Construction LLC installs residential flooring across Byron, Waterloo, Port Byron, and Auburn, coordinating with tile and carpentry crews to address subfloor issues before surface materials are installed. Material selection accounts for moisture and temperature swings that affect floor longevity in Northeast climates, where heating systems dry indoor air in winter and humidity rises in summer, causing wood to expand and contract and adhesives to perform differently than in more stable environments.
The process includes subfloor inspection for level, moisture content, and structural integrity, then proceeds with underlayment installation if needed before tile, hardwood, laminate, or vinyl flooring is laid. When flooring integrates with kitchen or bathroom renovation scope, the work is sequenced so that plumbing and electrical rough-in completes first, followed by subfloor repair, then flooring installation after walls close and before final trim and fixture work.
Schedule a property evaluation to assess your current subfloor condition and discuss material options appropriate for your home's specific moisture and usage patterns..
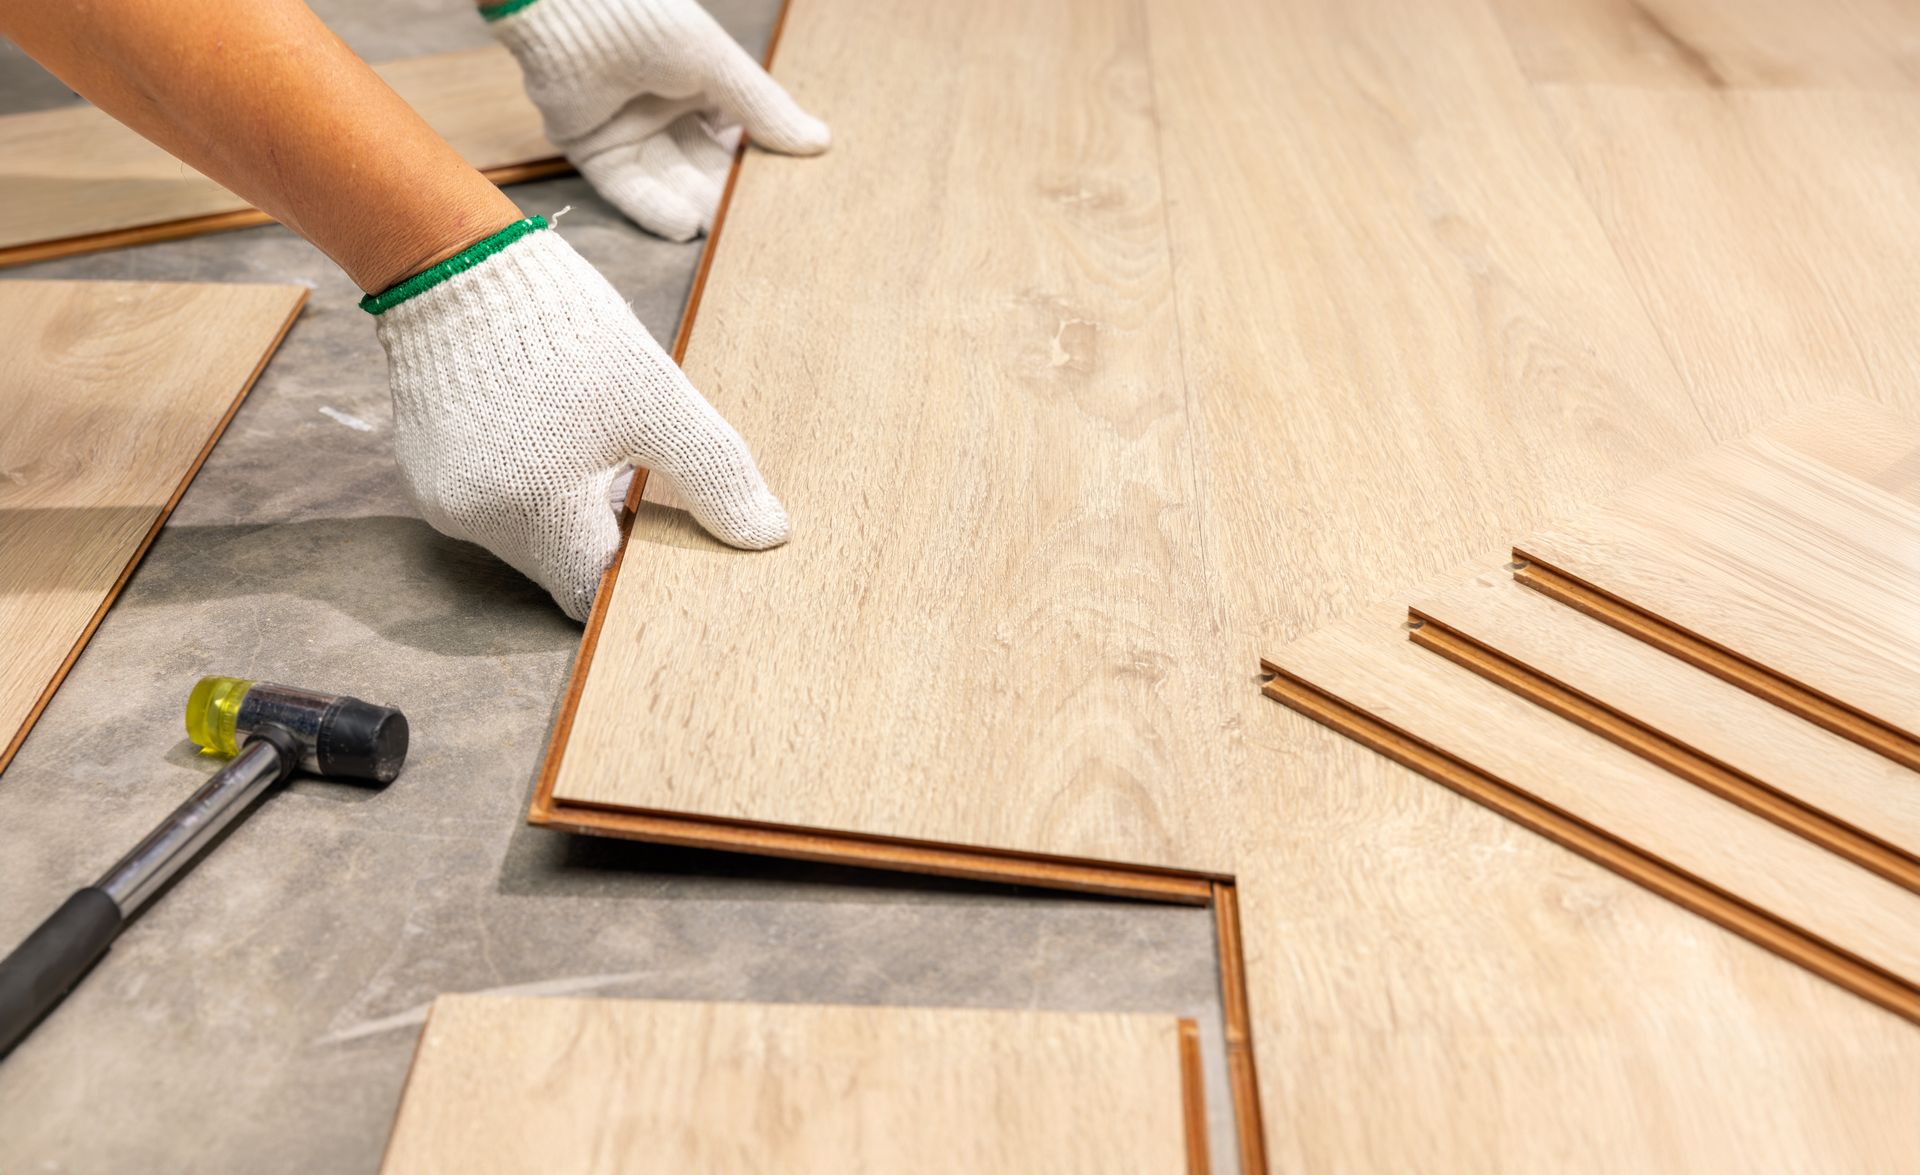
Subfloor assessment identifies whether existing plywood or OSB sheathing has water damage, whether joist deflection exceeds limits for tile or stone installation, and whether surface level varies enough to require grinding or self-leveling compound before flooring goes down. Tile installations demand rigid subfloors to prevent cracking, so additional underlayment or joist reinforcement may be required. Hardwood flooring requires acclimation to indoor humidity levels before installation to minimize expansion or contraction after boards are nailed down, and adhesive-backed vinyl or laminate products perform poorly over subfloors with moisture intrusion or high deflection.
Once installation is complete, you see flooring that sits level without transitions that create tripping hazards, tile grout lines that run straight without lippage where adjacent tiles sit at different heights, and hardwood boards that fit tightly without gaps that widen as indoor humidity drops during heating season. Vinyl or laminate planks lock together without peaks at seams, and underlayment prevents hollow sounds or movement underfoot. The flooring withstands daily traffic, furniture loads, and cleaning without delaminating, cracking, or developing squeaks that indicate fastener failure or subfloor movement.
Flooring work integrates with other renovation phases—installation happens after drywall and paint are complete to avoid construction damage, but before final trim and fixture installation that depends on finished floor height. Coordination between trades ensures electricians and plumbers rough in before subfloor repair proceeds, avoiding the need to cut into new flooring for access to utilities, which would compromise appearance and warranty coverage.
Questions Before Starting Your Flooring Project
Flooring installations in older homes raise questions about material selection, subfloor condition, and how regional climate affects performance and longevity of different flooring types.
What does subfloor assessment involve before new flooring is installed?
The evaluation checks for level using straightedges or laser levels, tests moisture content with meters to identify areas where water intrusion has occurred, and examines structural integrity to ensure joists and sheathing can support the flooring type without excessive deflection that causes cracking or movement.
Why do moisture and temperature swings in the Waterloo area affect flooring durability?
Seasonal humidity changes cause wood flooring to expand in summer and contract in winter, which can create gaps or cupping if materials are not acclimated properly, and freeze-thaw cycles near entry doors or poorly insulated exterior walls can cause adhesive failure in tile or vinyl installations.
How is flooring installation coordinated with kitchen or bathroom renovations?
Flooring happens after plumbing and electrical rough-in completes and subfloor repairs finish, but before cabinets, trim, and fixtures install so that floor height is established and transitions to adjacent rooms are level and properly finished.
What flooring materials work best for Northeast climate conditions in Byron?
Engineered hardwood resists expansion and contraction better than solid wood, porcelain tile withstands moisture and temperature swings without cracking, and quality vinyl plank products offer durability and moisture resistance for areas with higher humidity exposure like bathrooms and basements.
How long does flooring installation take for a typical room?
Timeline depends on subfloor condition and material type, but most single-room installations complete within a few days once subfloor prep finishes, with additional time required if underlayment installation or joist reinforcement is needed before flooring goes down.
Country Dad's Construction LLC coordinates flooring installation with tile, carpentry, and renovation trades in Byron and surrounding areas, ensuring subfloor issues are addressed and materials are selected for regional climate demands. Contact us to discuss your flooring project and receive an estimate based on your current subfloor condition and material preferences.