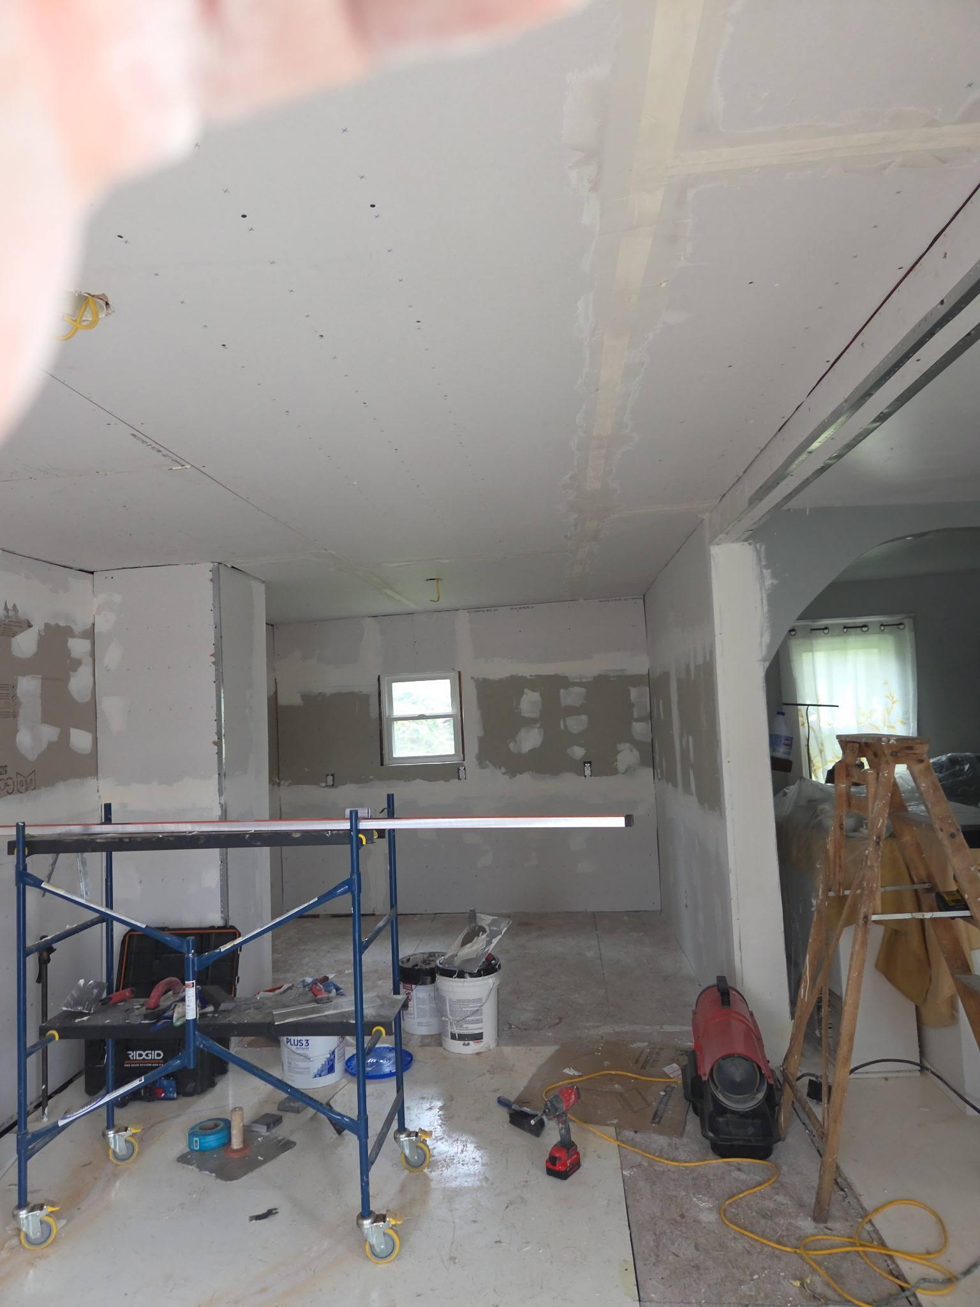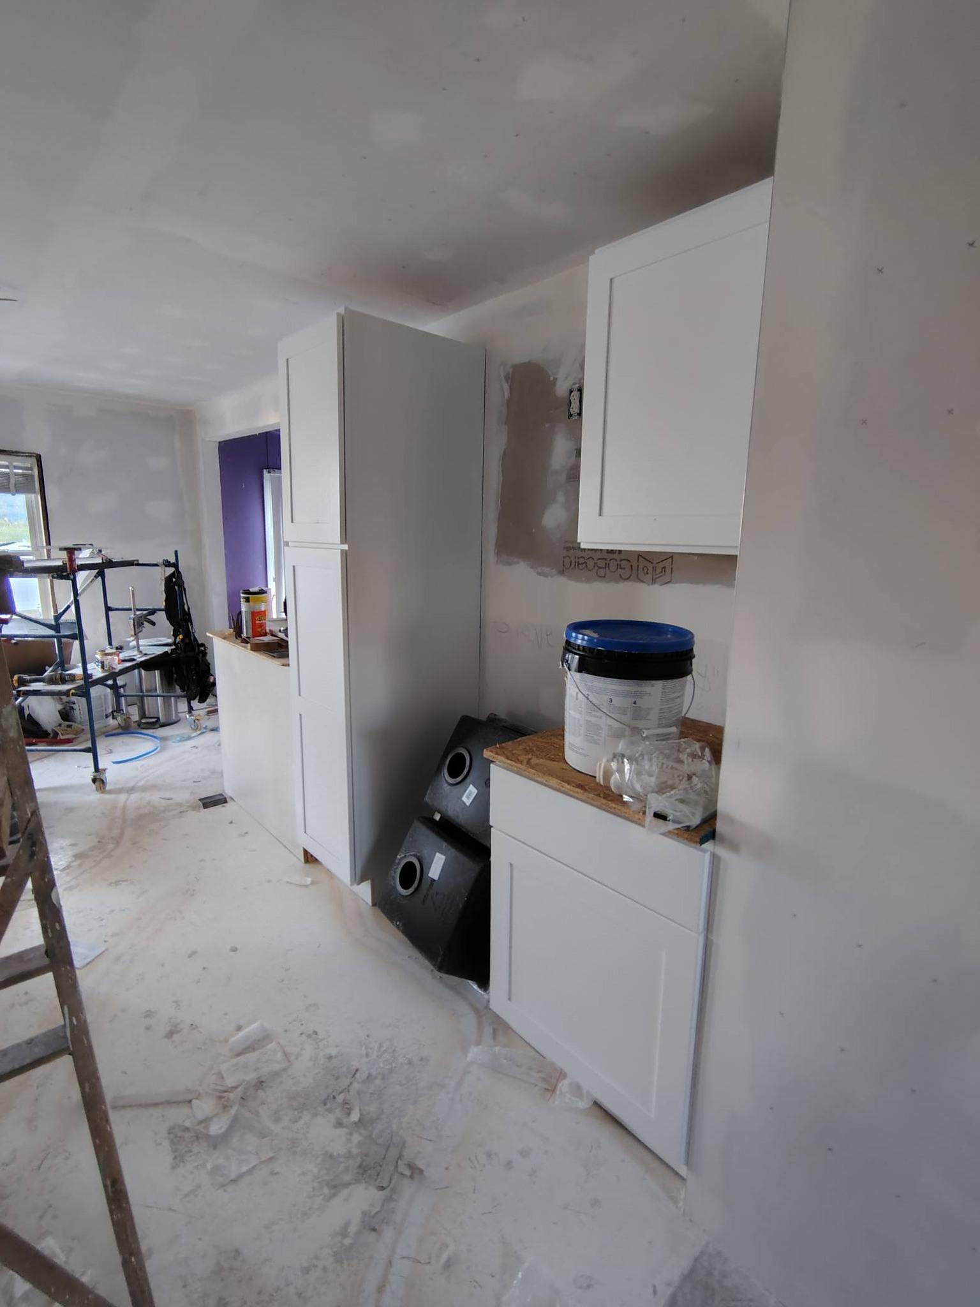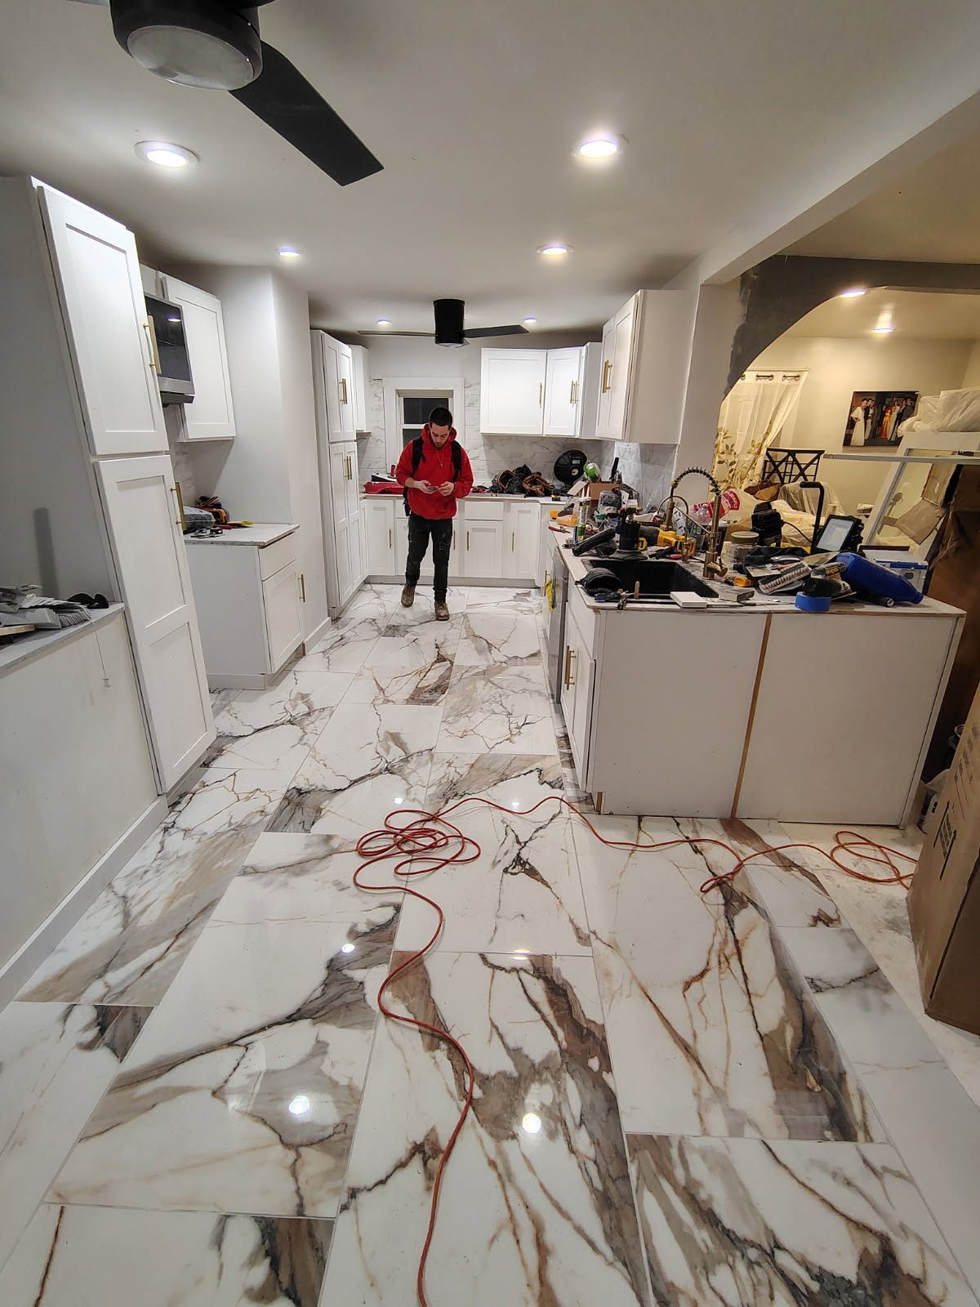
Complete Homes From Foundation Through Finish
New Construction in Waterloo for custom homes and new structures requiring full project management and trade integration
Waterloo area supports a mix of infill residential development and new builds on developing properties, creating demand for contractors who manage complete projects from permits through final inspection. Country Dad's Construction builds custom homes and new structures from foundation through final finish in Waterloo and surrounding Cayuga County communities, handling all trade coordination in-house. The process begins with site evaluation, permit applications, and foundation planning, followed by framing, mechanical rough-ins, insulation, and finish work—all managed as a single contractor responsibility to prevent delays and communication gaps between separate subcontractors.
New construction requires coordination across framing, roofing, plumbing, electrical, HVAC, insulation, drywall, flooring, and finish carpentry, with each trade sequenced to avoid conflicts and rework. Foundation type depends on soil conditions and frost depth requirements in Cayuga County, framing is designed to support planned roof loads and interior layouts, and mechanical systems are sized based on building envelope and heating demands. Realistic timelines account for inspection schedules, material delivery, and weather conditions that affect exterior work phases.
Schedule a project consultation to discuss your site conditions, design preferences, and the scope of trades required for your new home or structure..
Full project management means one contractor oversees foundation installation, framing, roofing, plumbing rough-in and finish, electrical rough-in and finish, HVAC ductwork and equipment, insulation, drywall, flooring, and trim carpentry. Each trade is scheduled to follow inspection clearances, preventing delays when one phase depends on another's completion. Material selections are coordinated across trades—window rough openings match framing dimensions, electrical panel capacity supports planned circuits and future additions, and HVAC equipment sizing aligns with insulation values and window efficiency.
Once construction is complete, you move into a finished home with functioning mechanical systems, code-compliant installations verified by final inspection, and all interior and exterior finishes installed. Walls are plumb and square, floors are level, and doors and windows operate smoothly without binding. Country Dad's Construction manages the entire process as a single point of contact, handling change orders transparently when site conditions or design modifications require adjustments to the original plan.
New construction service includes complete system integration from foundation through final finishes, permit management, and all required inspections, but does not include site acquisition, surveying, or landscaping unless specified in the project scope. Timeline communication is realistic from estimate through completion, accounting for inspection schedules and weather delays that affect exterior work phases in the Waterloo area.
Common Questions About This Service
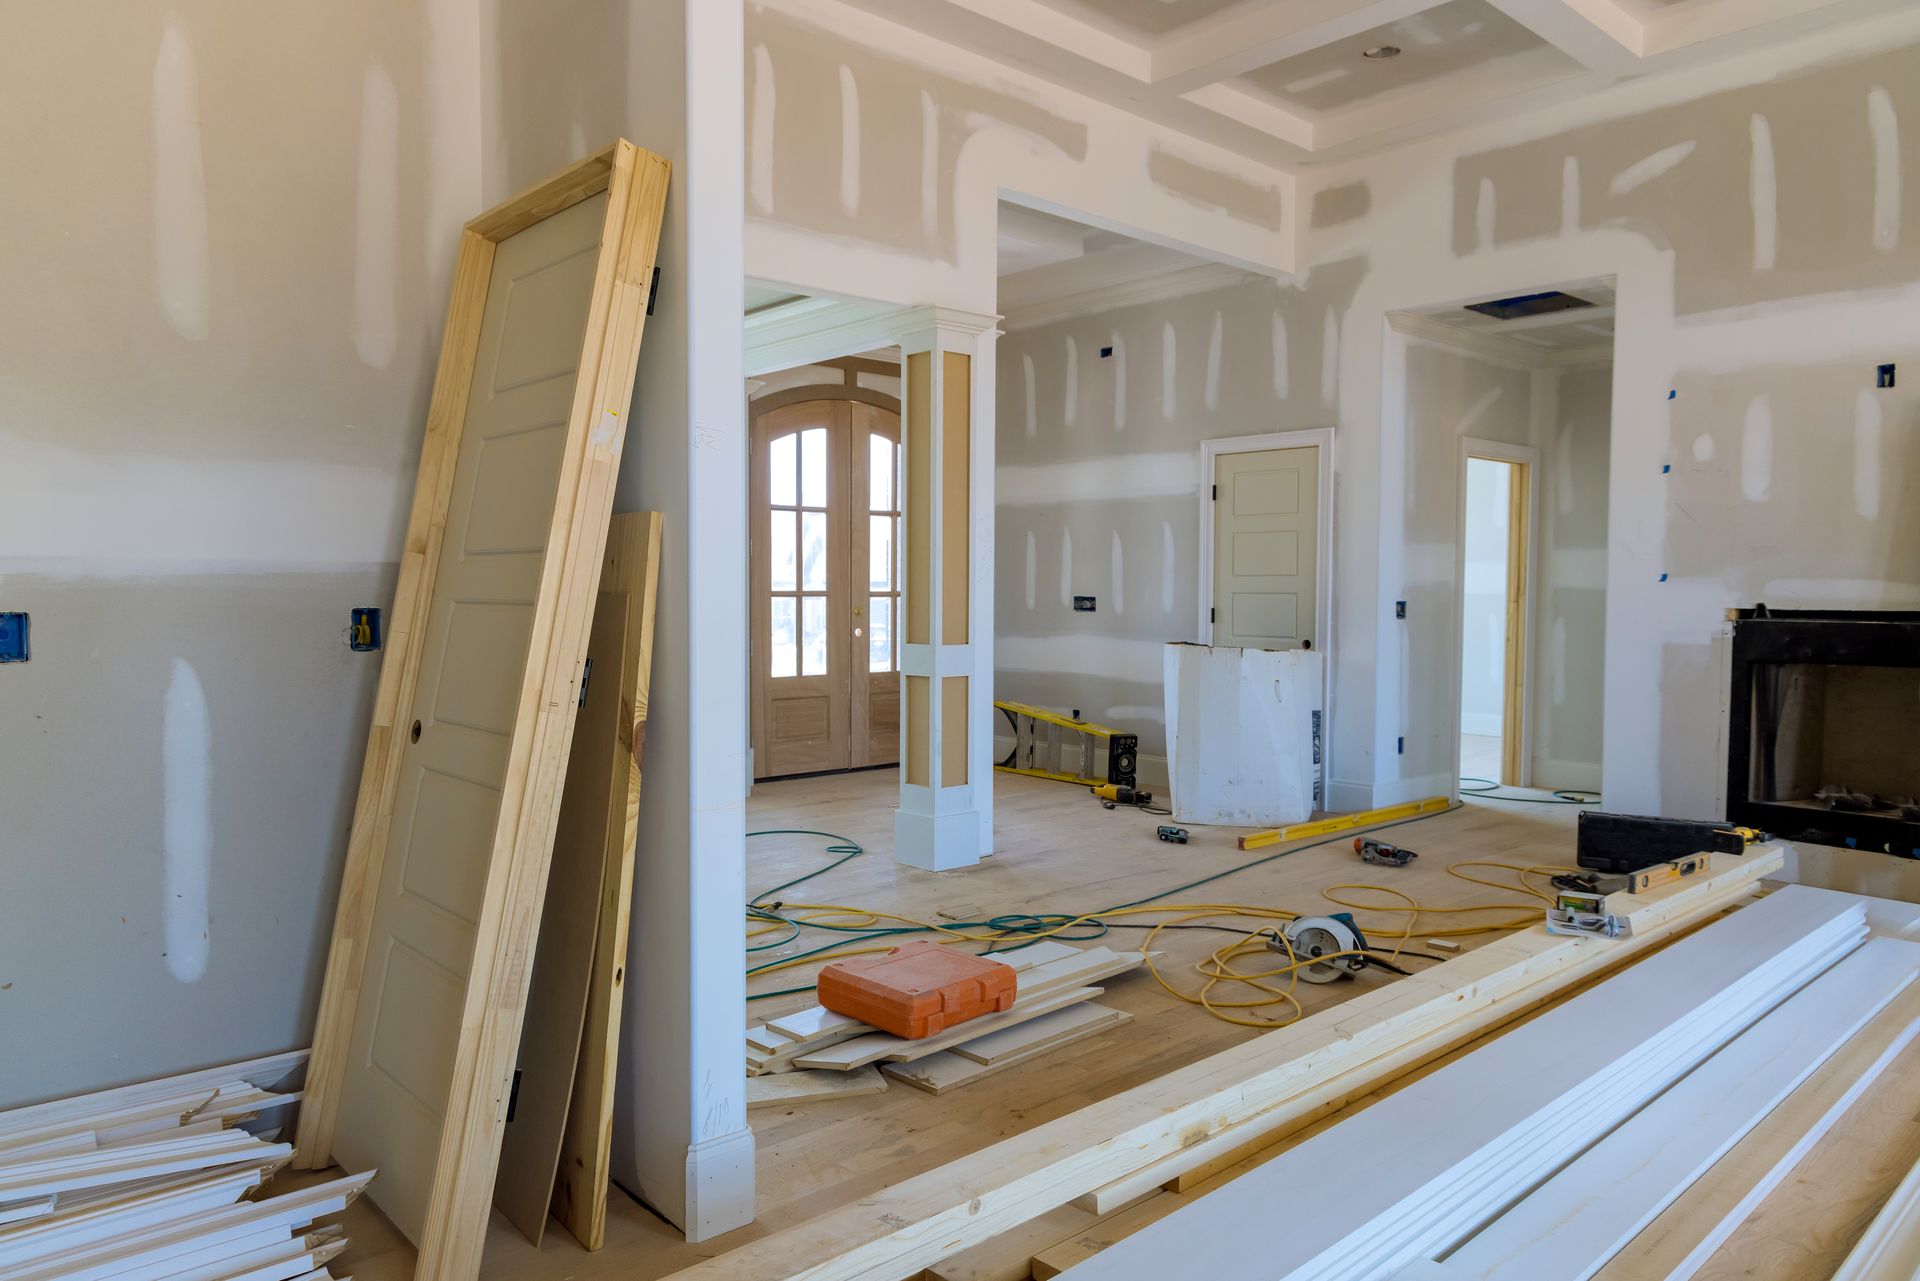
New home construction in Waterloo involves managing permits, coordinating multiple trades, and sequencing work phases from foundation through final inspection.
What happens during the initial planning phase?
Site evaluation assesses soil conditions, drainage, and access for construction equipment, while permit applications are prepared based on building plans, foundation type, and local code requirements in Cayuga County.
How are trades coordinated during new construction?
All framing, plumbing, electrical, HVAC, and finish trades are managed in-house, with scheduling controlled to ensure each phase passes inspection before the next phase begins, preventing delays and rework.
What foundation types are used in the Waterloo area?
Foundation selection depends on soil conditions, frost depth requirements, and building design, with options including full basements, crawl spaces, and slab-on-grade installations, each requiring different excavation and waterproofing approaches.
When do mechanical systems get installed during construction?
Plumbing, electrical, and HVAC rough-ins occur after framing inspection clears but before insulation and drywall installation, with finish work completing connections after interior surfaces are painted and flooring is installed.
What documentation is provided at project completion?
Final walkthrough confirms all systems function correctly, final inspection approval verifies code compliance, and as-built documentation records any field changes made during construction for future reference.
Country Dad's Construction manages new home construction with active involvement from foundation through final finish, coordinating all trades and inspections to deliver a complete, code-compliant structure. Request a site evaluation to discuss your new construction project and review realistic timelines based on your property conditions and design goals.