Spaces Built for How Your Family Actually Cooks
Kitchen Renovation in Byron for older homes with outdated layouts and aging infrastructure
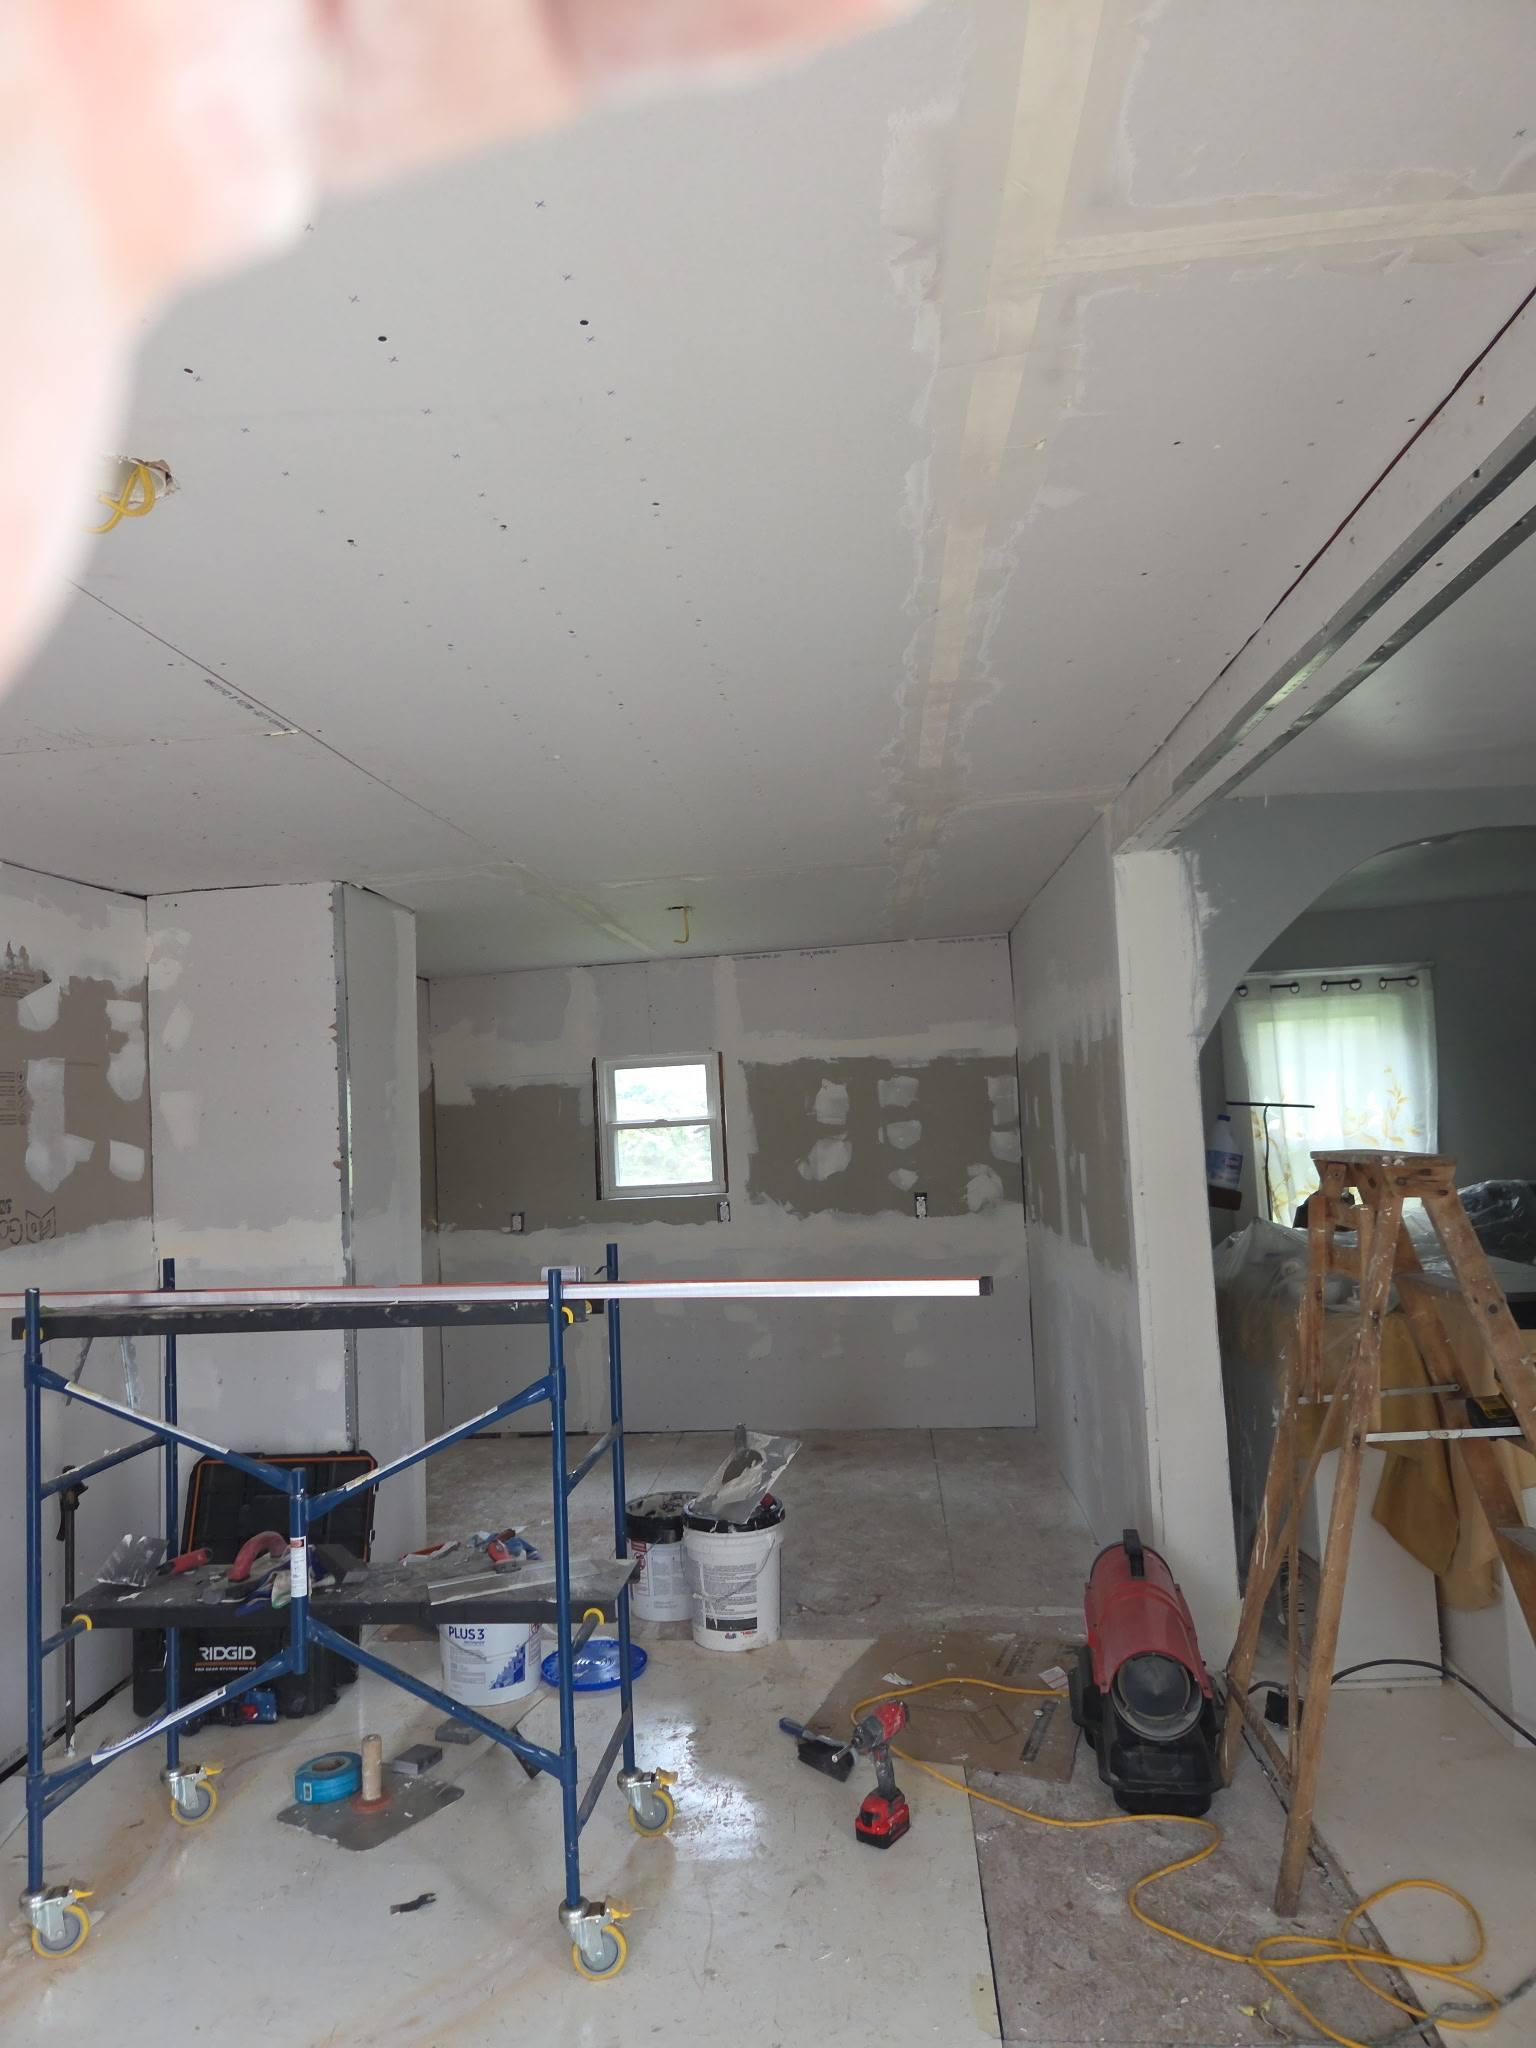
Country Dad's Construction LLC handles full kitchen remodels across Byron, Waterloo, and Port Byron, managing every phase from initial design through final walkthrough. The work addresses the reality that much of the housing stock in the Waterloo and Byron area was built decades ago, often with kitchens that no longer fit how families use the space or with cabinetry and flooring that has deteriorated under the region's freeze-thaw cycles. You see updated layouts, durable materials selected for Northeast climate conditions, and coordinated electrical and plumbing work that meets current code.
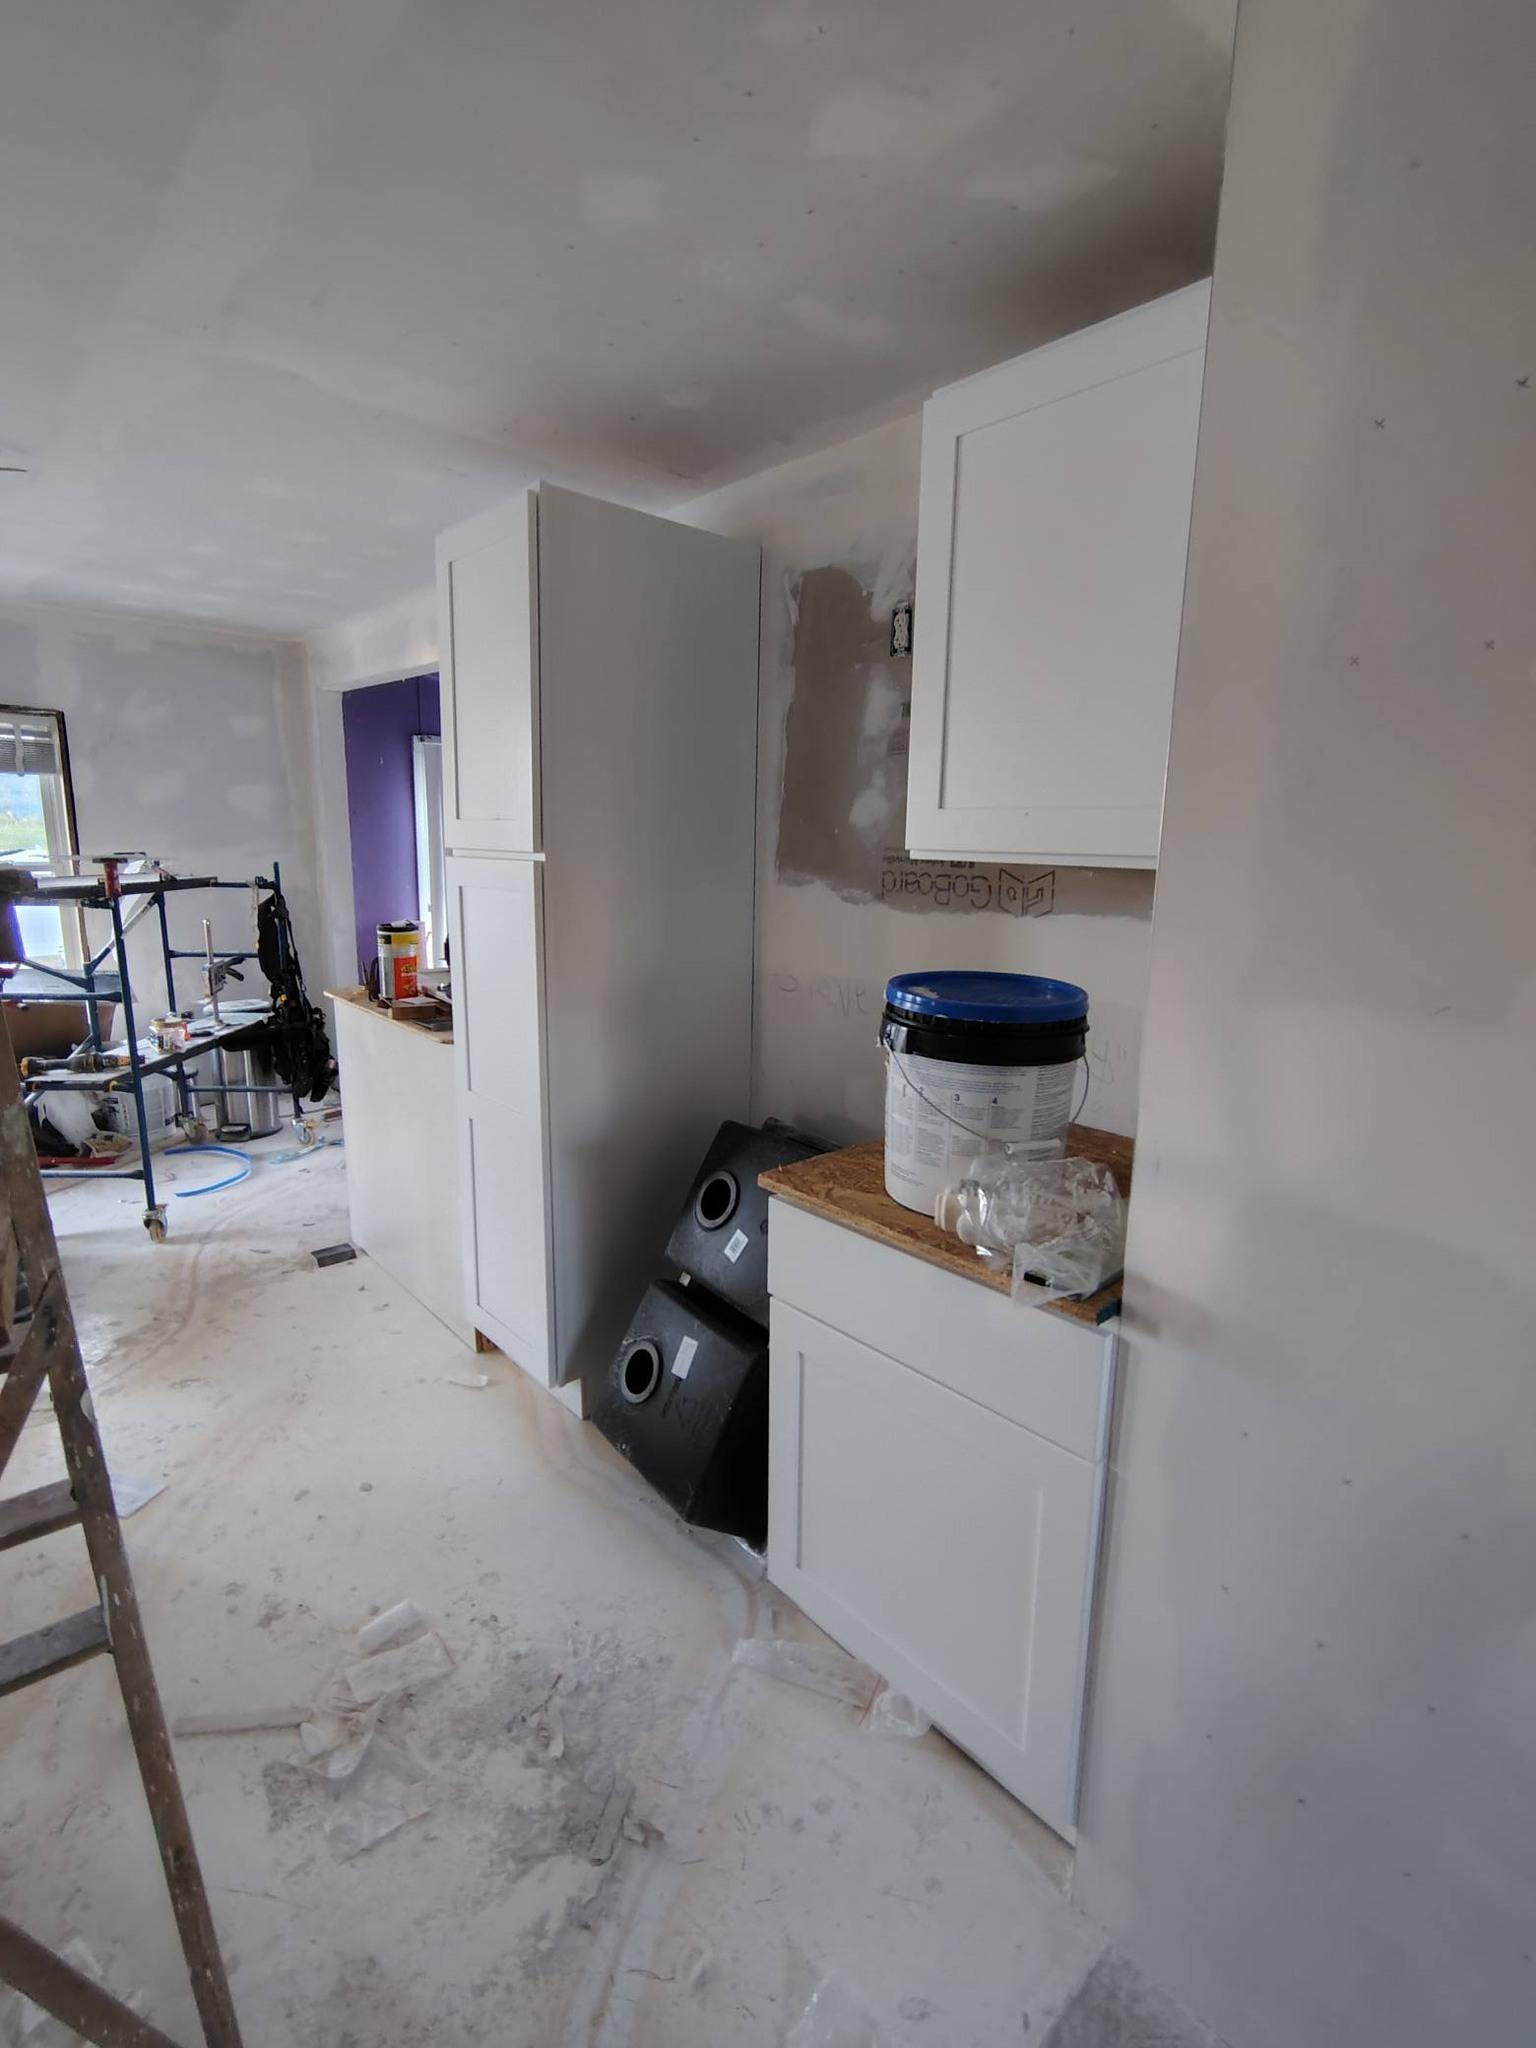
The renovation process includes permit handling, realistic phase communication, and coordination of licensed electricians, plumbers, and tile specialists who work as part of a managed timeline rather than as disconnected subcontractors. Because older homes in this region frequently require infrastructure updates alongside cosmetic changes, the scope often includes rewiring circuits to handle modern appliances, rerouting plumbing to accommodate new sink or island placements, and addressing subfloor issues before tile or hardwood installation begins.
Schedule a property evaluation to review your current kitchen layout and identify structural or code considerations that affect the project scope.
The work begins with design decisions that determine electrical load requirements, plumbing rough-in locations, and structural changes needed for new layouts. Permits are handled in-house to ensure that electrical panel upgrades, gas line modifications, and structural beam installations meet local building code before inspections. Each phase is communicated with realistic timelines so you understand when plumbing rough-in happens, when cabinetry arrives, and when final fixture installation closes out the project.
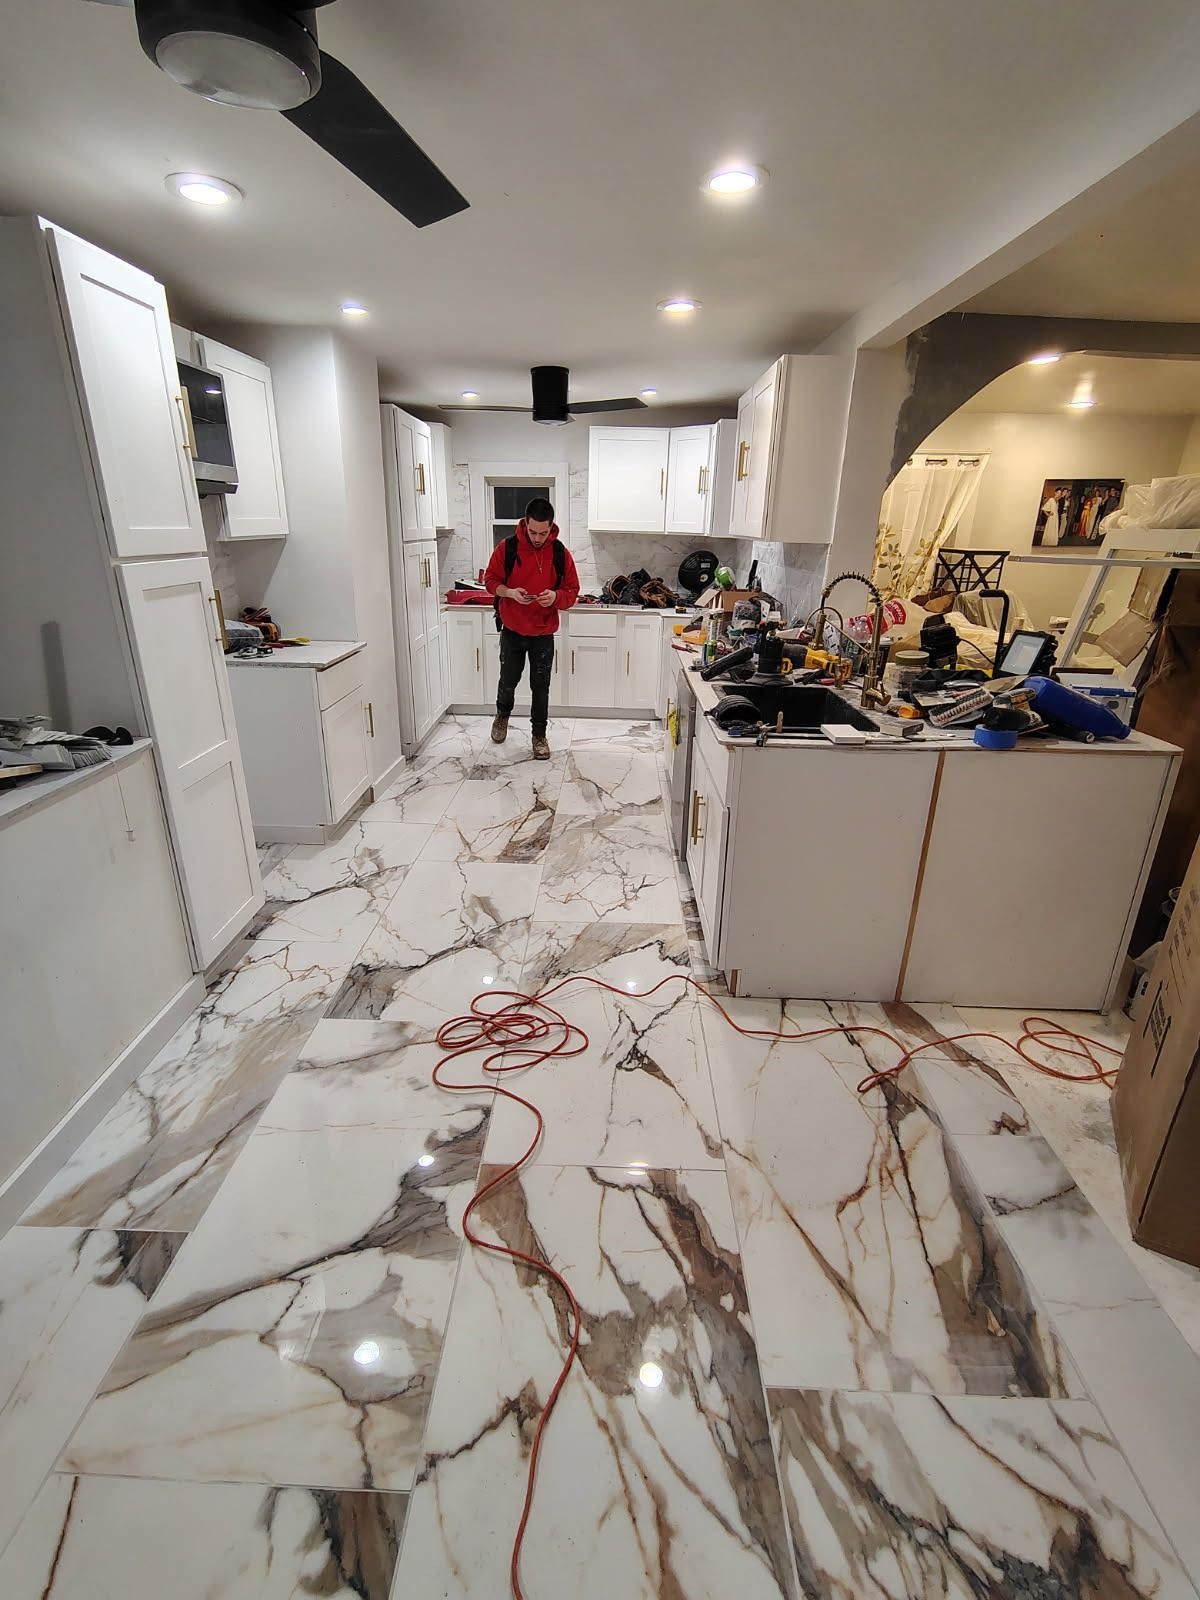
After completion, you notice cabinets that sit level on properly prepared subfloors, countertops installed without gaps at wall junctions, and tile backsplashes laid with consistent grout lines that resist moisture intrusion. Electrical outlets appear where you need them for small appliances, lighting operates on dedicated circuits that handle the load, and plumbing fixtures function without leaks at connection points. The flooring withstands daily foot traffic and temperature swings common in homes where winter heating and summer humidity create expansion and contraction cycles.
Change orders are managed transparently when you decide mid-project to add under-cabinet lighting or upgrade to a deeper sink, with cost and timeline adjustments communicated before work proceeds. The process includes coordination between trades so that tile installers, electricians, and cabinet installers work in sequence rather than competing for access to the same space, which reduces delays and avoids rework..
Questions Before Starting Your Kitchen Project
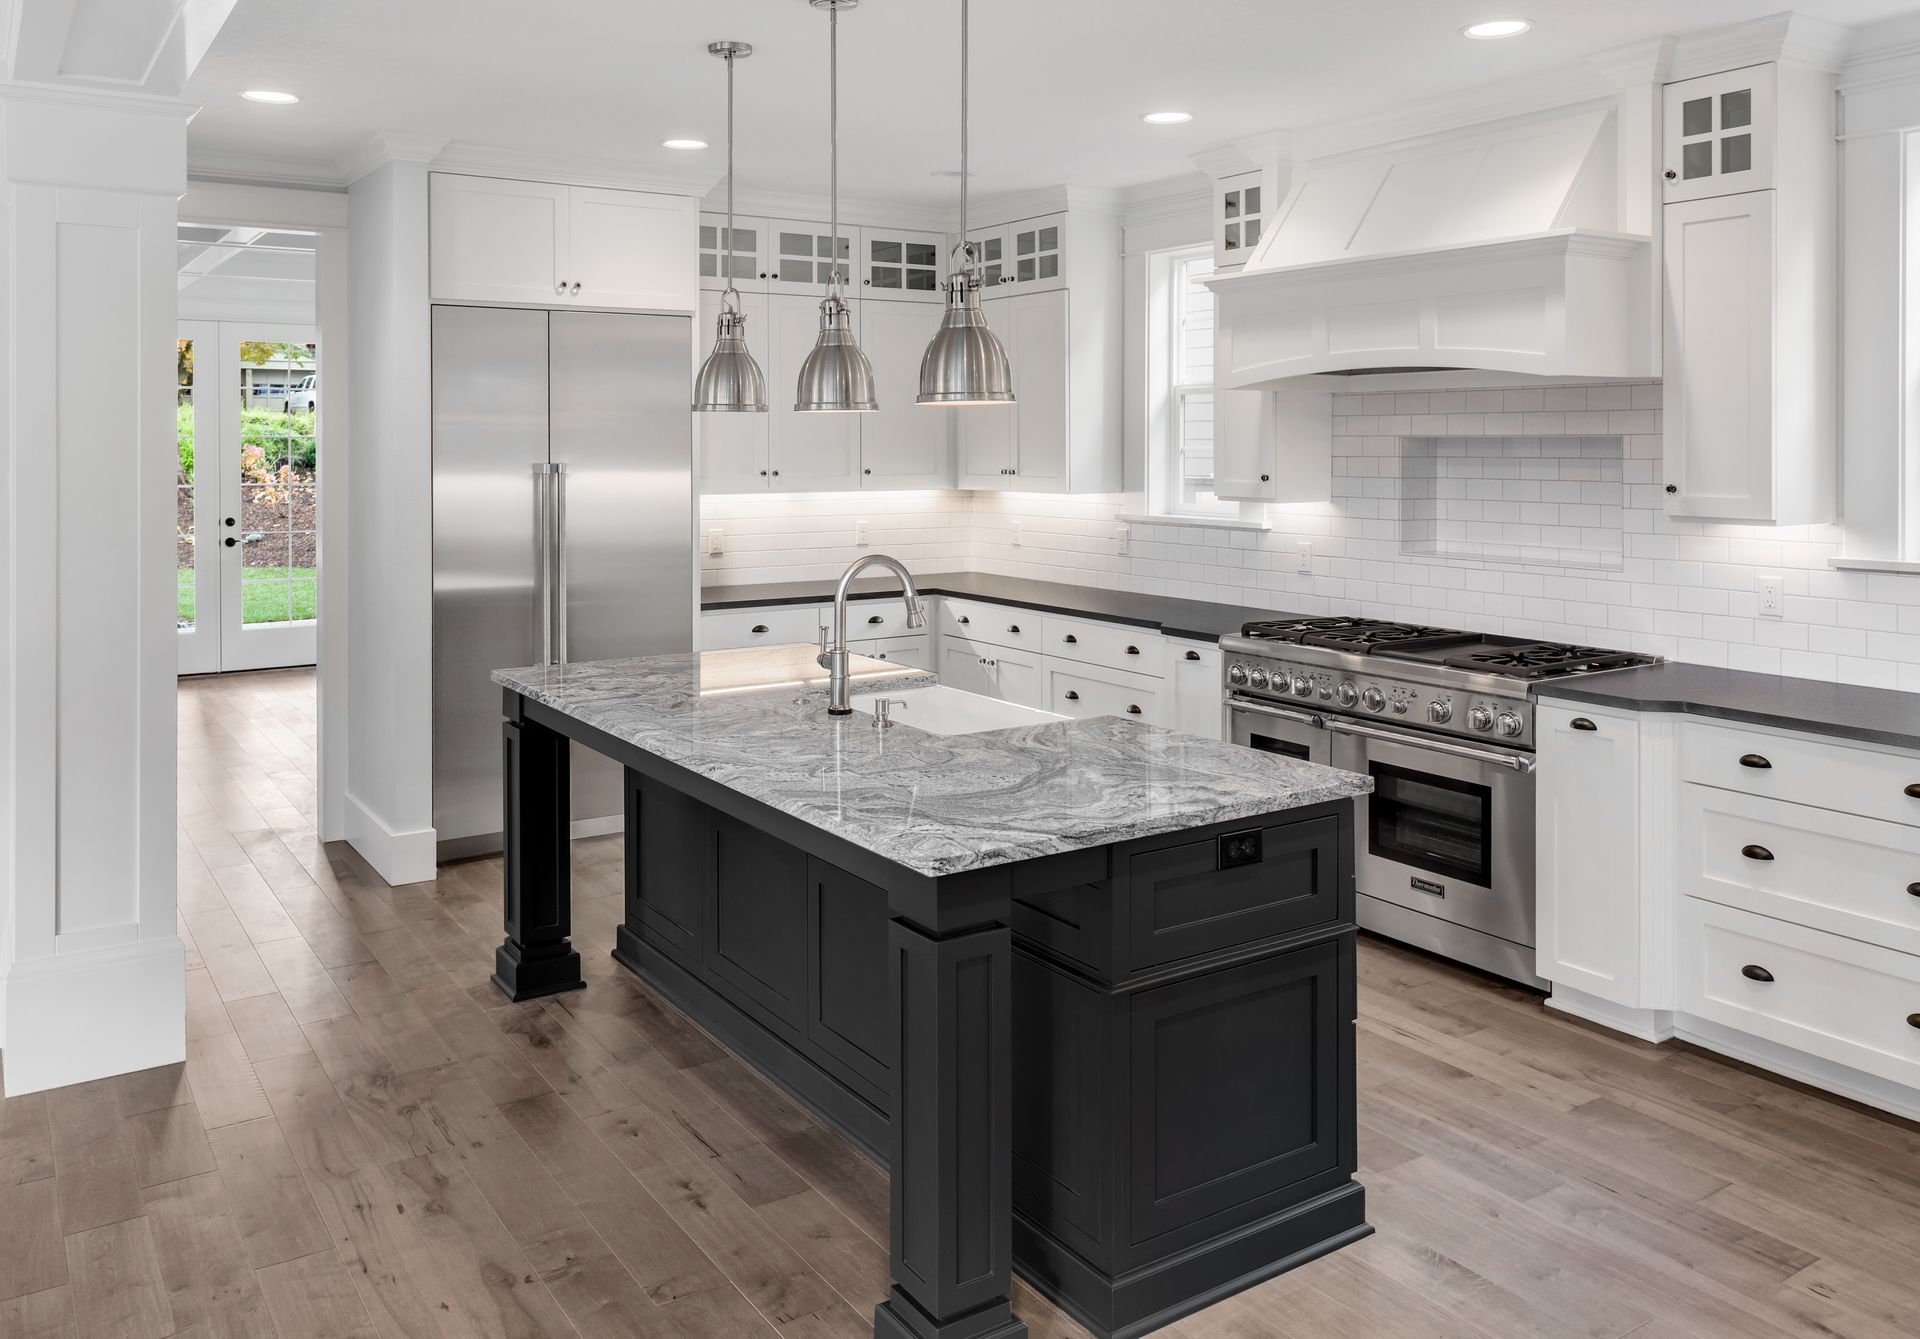
Renovating a kitchen in an older home often raises questions about scope, timelines, and how the region's climate affects material durability and project sequencing.
What does a full-scope kitchen remodel include?
The process covers design consultation, permit acquisition, demolition of existing cabinetry and flooring, structural modifications if needed, electrical and plumbing rough-in, installation of new cabinetry and countertops, tile backsplash work, flooring installation, and final fixture and trim completion.
How long does a kitchen renovation typically take in Byron?
Timeline depends on scope and permit processing, but most full kitchen remodels span several weeks from demolition to final inspection, with phases communicated upfront so you know when each trade arrives and when the kitchen becomes functional again.
Why do older homes in the Waterloo area often need additional electrical work during kitchen remodels?
Many homes built before modern appliance loads lack sufficient circuits for refrigerators, microwaves, and dishwashers running simultaneously, requiring panel upgrades or dedicated circuit installation to meet code and prevent breaker trips.
What flooring and cabinetry materials hold up best under Northeast freeze-thaw cycles?
Materials selected for dimensional stability and moisture resistance perform better when indoor humidity fluctuates seasonally, which affects how wood expands and contracts and how tile grout maintains its seal against water intrusion.
How are change orders handled once the project begins?
Any scope additions or material upgrades are documented with revised cost and timeline estimates before work proceeds, so you approve changes with full information rather than discovering adjustments at final billing.
Country Dad's Construction LLC coordinates every trade and manages permits through local inspection, ensuring your kitchen remodel in Byron progresses with realistic timelines and transparent communication. Request a detailed estimate based on your current layout and the specific infrastructure updates your home requires.