Structures Built for Load and Weather
Framing in Waterloo for additions, new construction, and structural modifications supporting multi-trade coordination
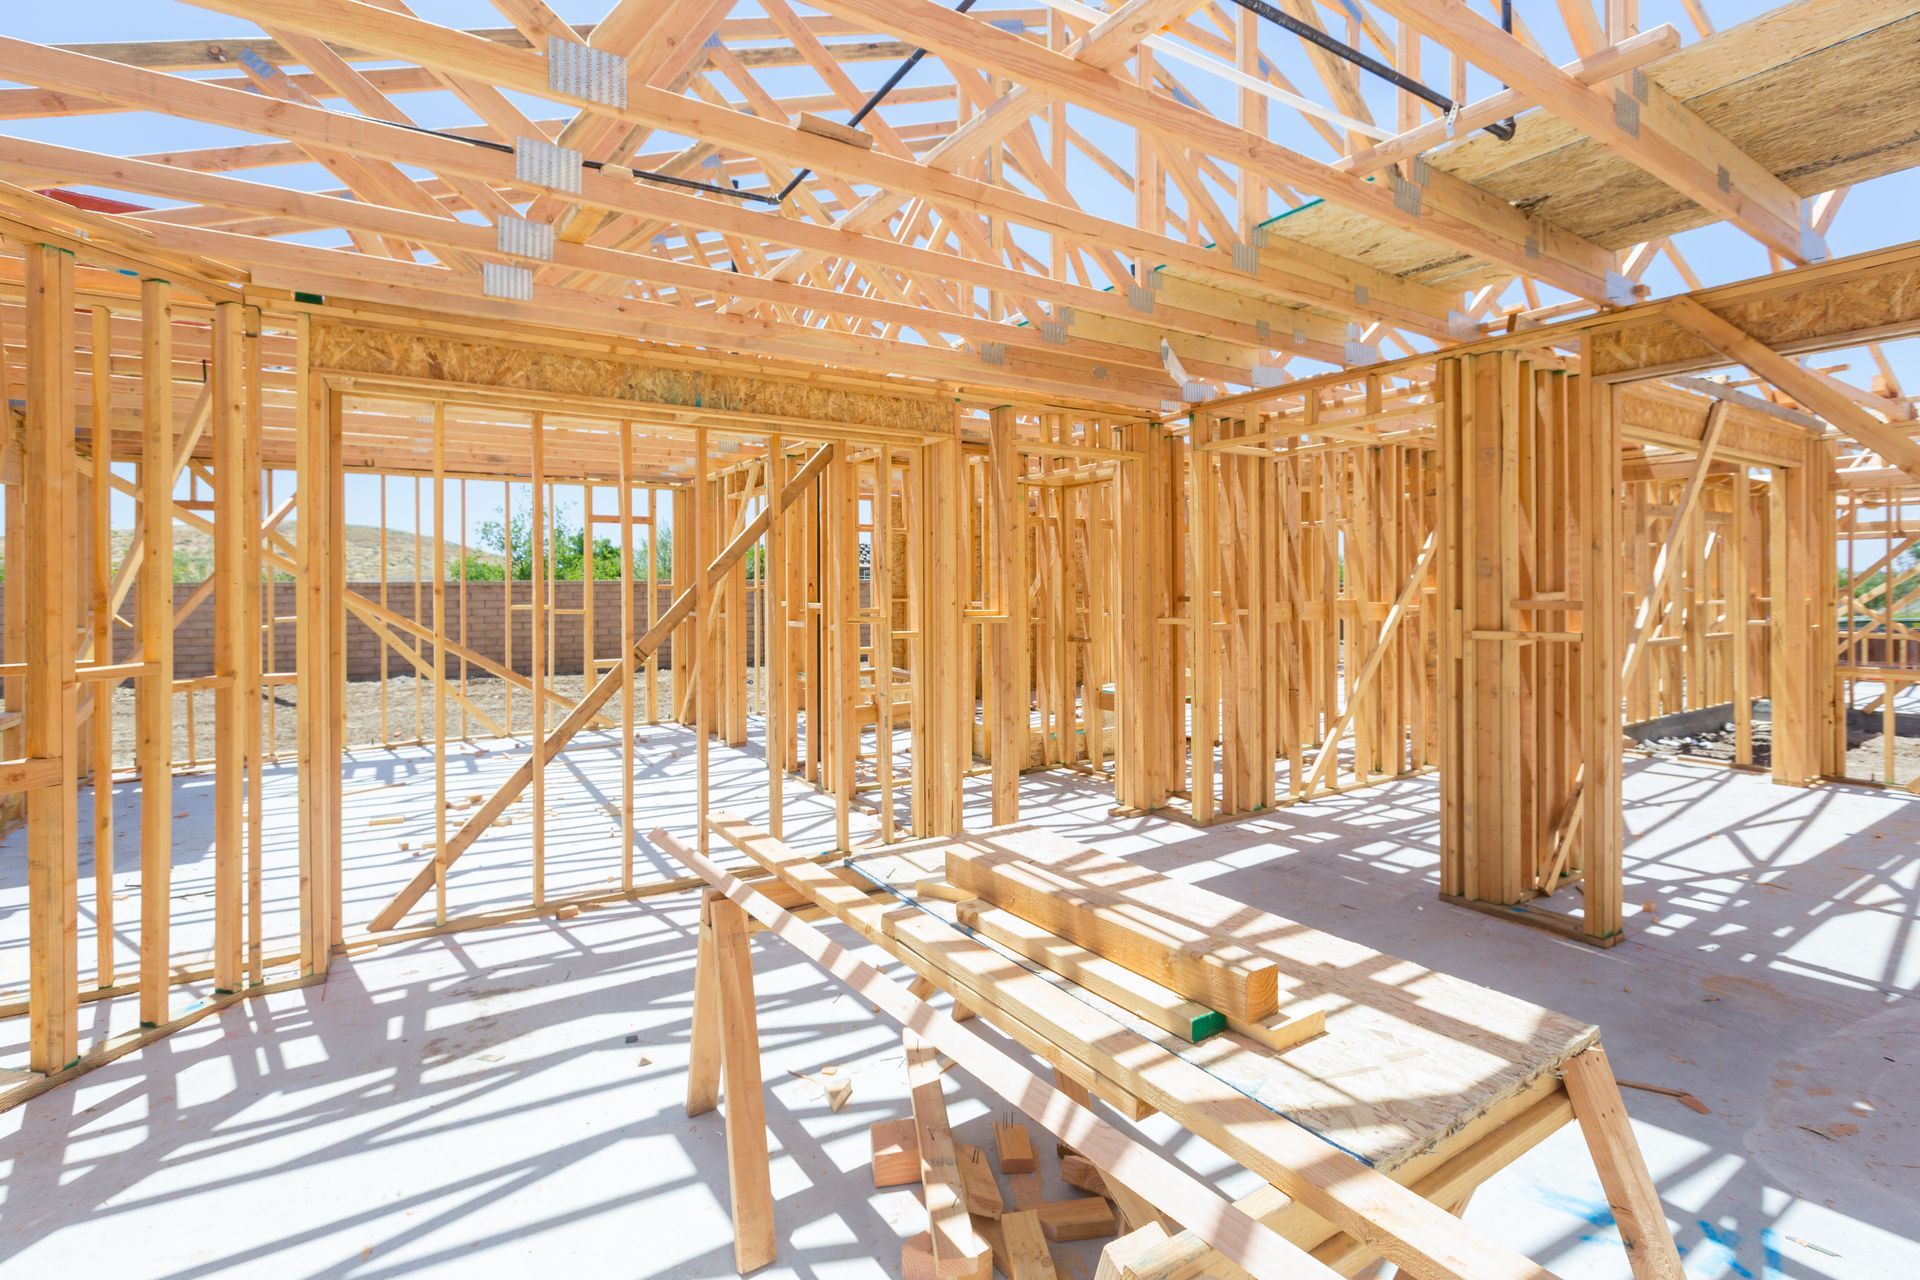
Custom framing in the Waterloo area supports additions, awnings, new home construction, and structural modifications that require coordination with roofing, electrical, and plumbing trades. The owner of Country Dad's Construction directly manages framing work, handling load calculations, lumber selection, and integration with existing structures. Additions to older homes often require matching existing framing dimensions while meeting current code requirements for insulation depth, window headers, and load-bearing capacity—creating decision points around wall thickness, ceiling height, and foundation connections.
Framing establishes the structure that all other trades build upon—electrical conduit runs through studs, plumbing lines fit between joists, and HVAC ducts require chase framing. Wall studs are spaced to support drywall and exterior sheathing without flexing, headers over windows and doors are sized to carry roof loads without sagging, and floor joists are calculated for intended use and finish flooring weight. Realistic phase timelines are communicated upfront—an awning structure may take a few days to frame, while a full addition requires weeks depending on size and complexity.
Request an estimate to review structural requirements and realistic timelines for your addition or new construction project..
Framing inspection clears the structure for insulation, mechanical trades, and finish work, confirming that studs, joists, and headers meet code for spacing, fastening, and load capacity. Once framing passes inspection, electricians run wiring, plumbers install rough-in lines, and HVAC contractors fit ductwork within the framed cavities. Country Dad's Construction coordinates these trades directly, managing access and sequencing so that one trade does not delay another or create rework by cutting through completed installations.
After framing and rough-ins are complete, you see a stable structure with square corners, level floors, and plumb walls ready for insulation and drywall. Door and window openings are properly sized and flashed, preventing air leaks and water infiltration, and load-bearing walls are clearly identified so that future modifications do not compromise structural integrity. Change orders are documented when existing conditions—such as hidden rot or inadequate foundation support—require additional framing beyond the original scope.
Framing work includes lumber selection, cutting, assembly, and fastening to meet local code requirements, but does not include roofing, siding, or window installation, which follow after framing inspection clears. Coordination with electricians and plumbers happens during the rough-in phase, ensuring that framed cavities accommodate all required systems without conflicts or modifications after walls close.
What Property Owners Usually Ask
Framing for additions and new construction in Waterloo involves load calculations, trade coordination, and realistic project timelines based on size and complexity.
What does framing preparation involve before work begins?
Site preparation includes foundation inspection or installation, material delivery scheduling, and permit approval, ensuring that lumber dimensions and framing methods meet local code requirements for the intended structure type.
How long does framing take for a typical project?
An awning structure may take a few days to frame and inspect, while a full home addition or new construction framing phase can take several weeks depending on size, complexity, and weather conditions in the Waterloo area.
What lumber is used for framing in this region?
Dimensional lumber is selected based on load requirements, span calculations, and moisture rating, with pressure-treated material used for sill plates and any framing in contact with concrete or exposed to weather.
When do other trades begin work during framing?
Electricians and plumbers start rough-in work after framing inspection clears but before insulation and drywall installation, requiring access to open wall and floor cavities to run wiring, conduit, and piping.
What framing challenges are common in older Waterloo-area home additions?
Matching existing floor heights, ceiling elevations, and wall thicknesses while meeting modern insulation and header requirements often requires custom framing solutions and careful planning to integrate new and old structures seamlessly.
Country Dad's Construction manages framing projects with owner hands-on involvement, coordinating permits, inspections, and multi-trade sequencing from foundation through roof. Schedule an on-site review to assess your property conditions and discuss structural options for your addition or new build.