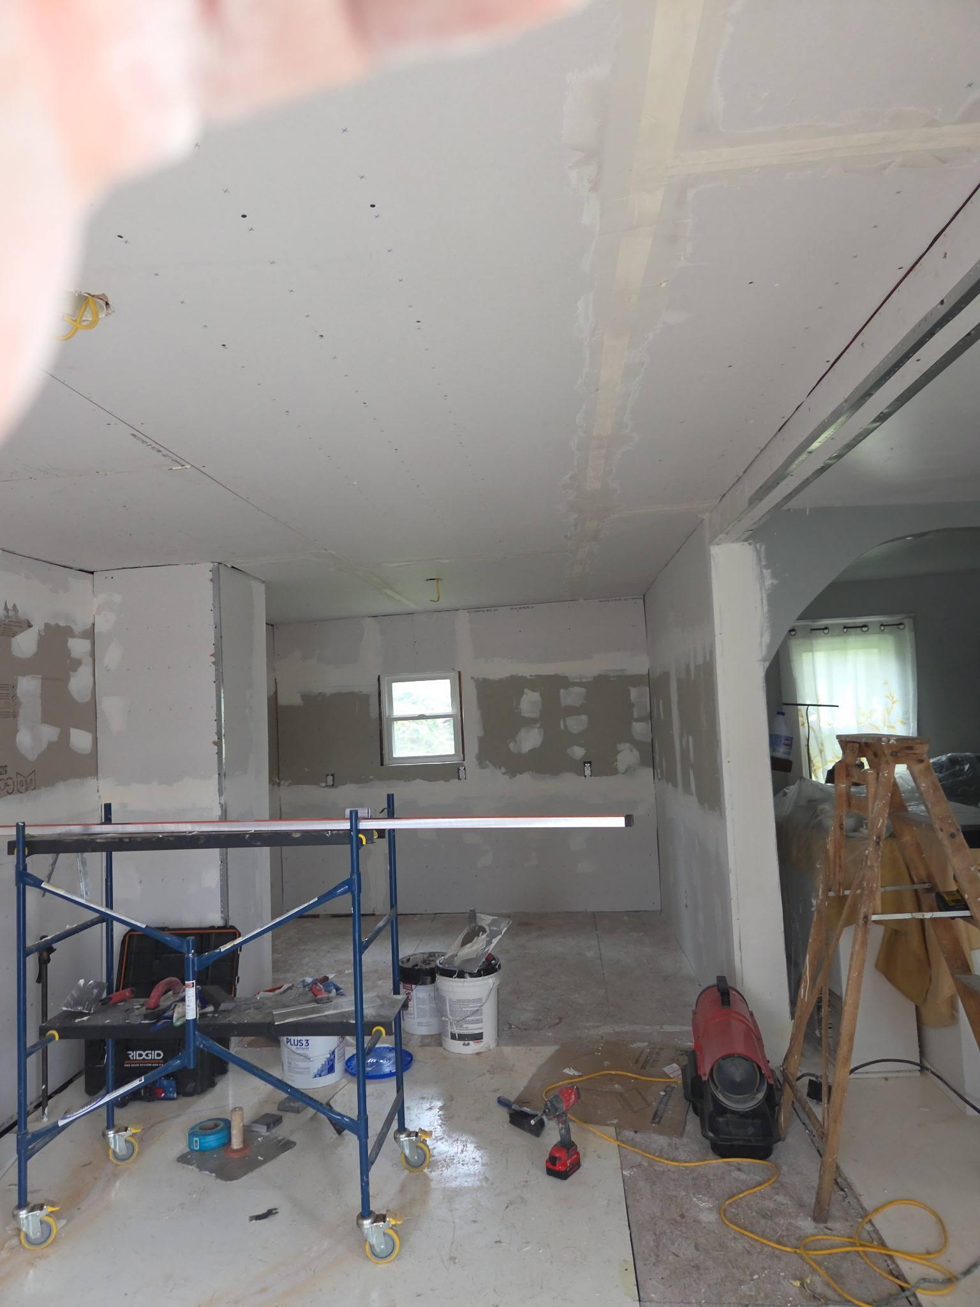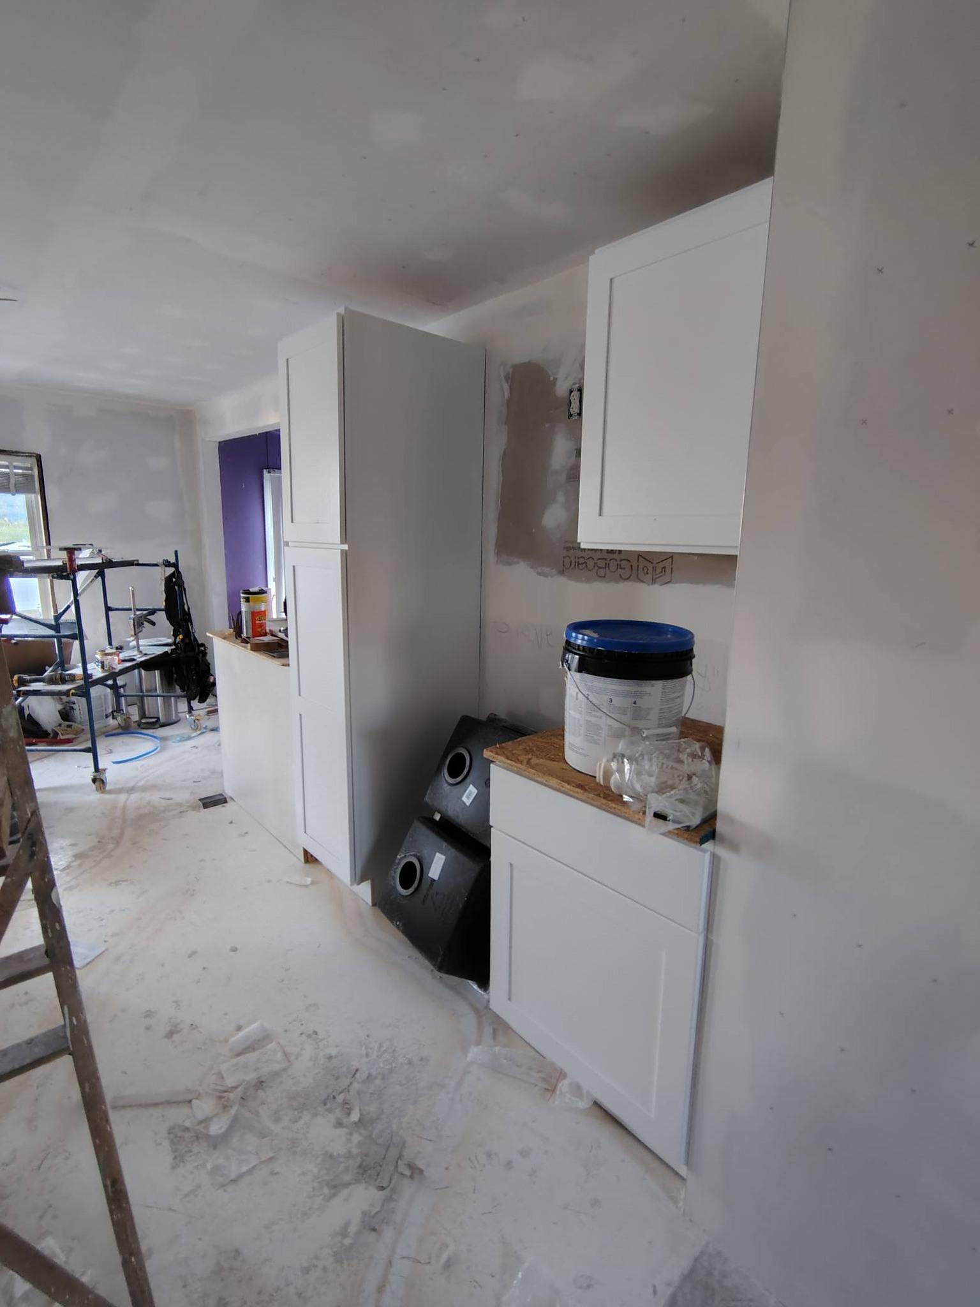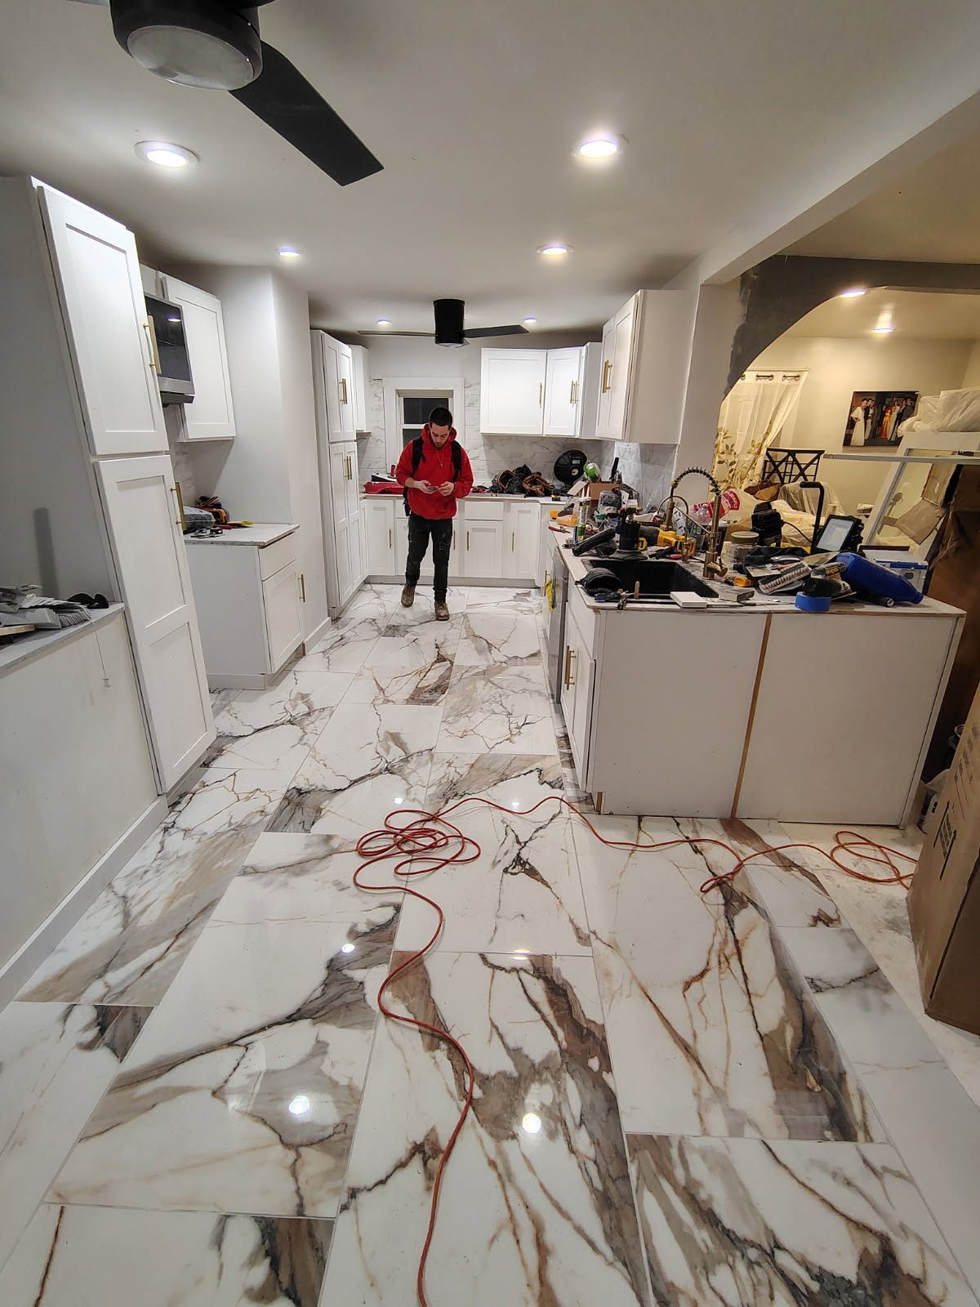
Renovations That Solve Structural Problems First
Complete Home Renovation in Waterloo for properties with outdated layouts and aging mechanical systems
Homes built in the 1960s and 1970s often have kitchens isolated from living spaces, bathrooms with inadequate ventilation, and electrical panels that can't support modern appliance loads. In Waterloo and the surrounding Cayuga County area, renovation demand stems from these aging systems and layouts that no longer match how families use their homes. Country Dad's Construction LLC manages complete home renovations—handling permits, coordinating all trades, and delivering kitchen, bath, structural, and systems upgrades as a single contractor rather than forcing homeowners to juggle multiple companies.
The process begins with scope planning: identifying which walls are load-bearing, determining whether plumbing and electrical routing allows the new layout, and establishing a phased timeline that keeps disruption predictable. Permit handling covers structural changes, HVAC modifications, and electrical upgrades, ensuring inspections happen on schedule and work doesn't stall waiting for approvals.
Request a consultation to review your property's existing conditions and develop a phased renovation plan..
Renovation work follows a strict sequence: framing changes happen before rough plumbing and electrical, HVAC ductwork installs after framing but before insulation, and finish trades wait until all systems pass inspection. When one contractor manages every phase, decisions about header sizing, circuit placement, and vent routing happen in real time without waiting for subcontractors to return calls or schedule follow-up visits. Change orders—adjustments needed when opening walls reveals unexpected conditions—get priced and executed immediately instead of adding weeks to the timeline.
After completion, you'll notice kitchens where counter space and appliance placement actually match how you cook, bathrooms with proper exhaust that prevents mold growth, and updated electrical panels that handle modern loads without tripping breakers. Structural repairs—sistered joists, replaced sill plates, leveled floors—remain hidden but eliminate the bounce and slope that indicated deterioration.
This service includes scope planning, all trade coordination, timeline communication through each phase, and final walkthrough to address any details before project closeout. It's designed for homeowners who want one point of contact managing the entire job rather than acting as their own general contractor..
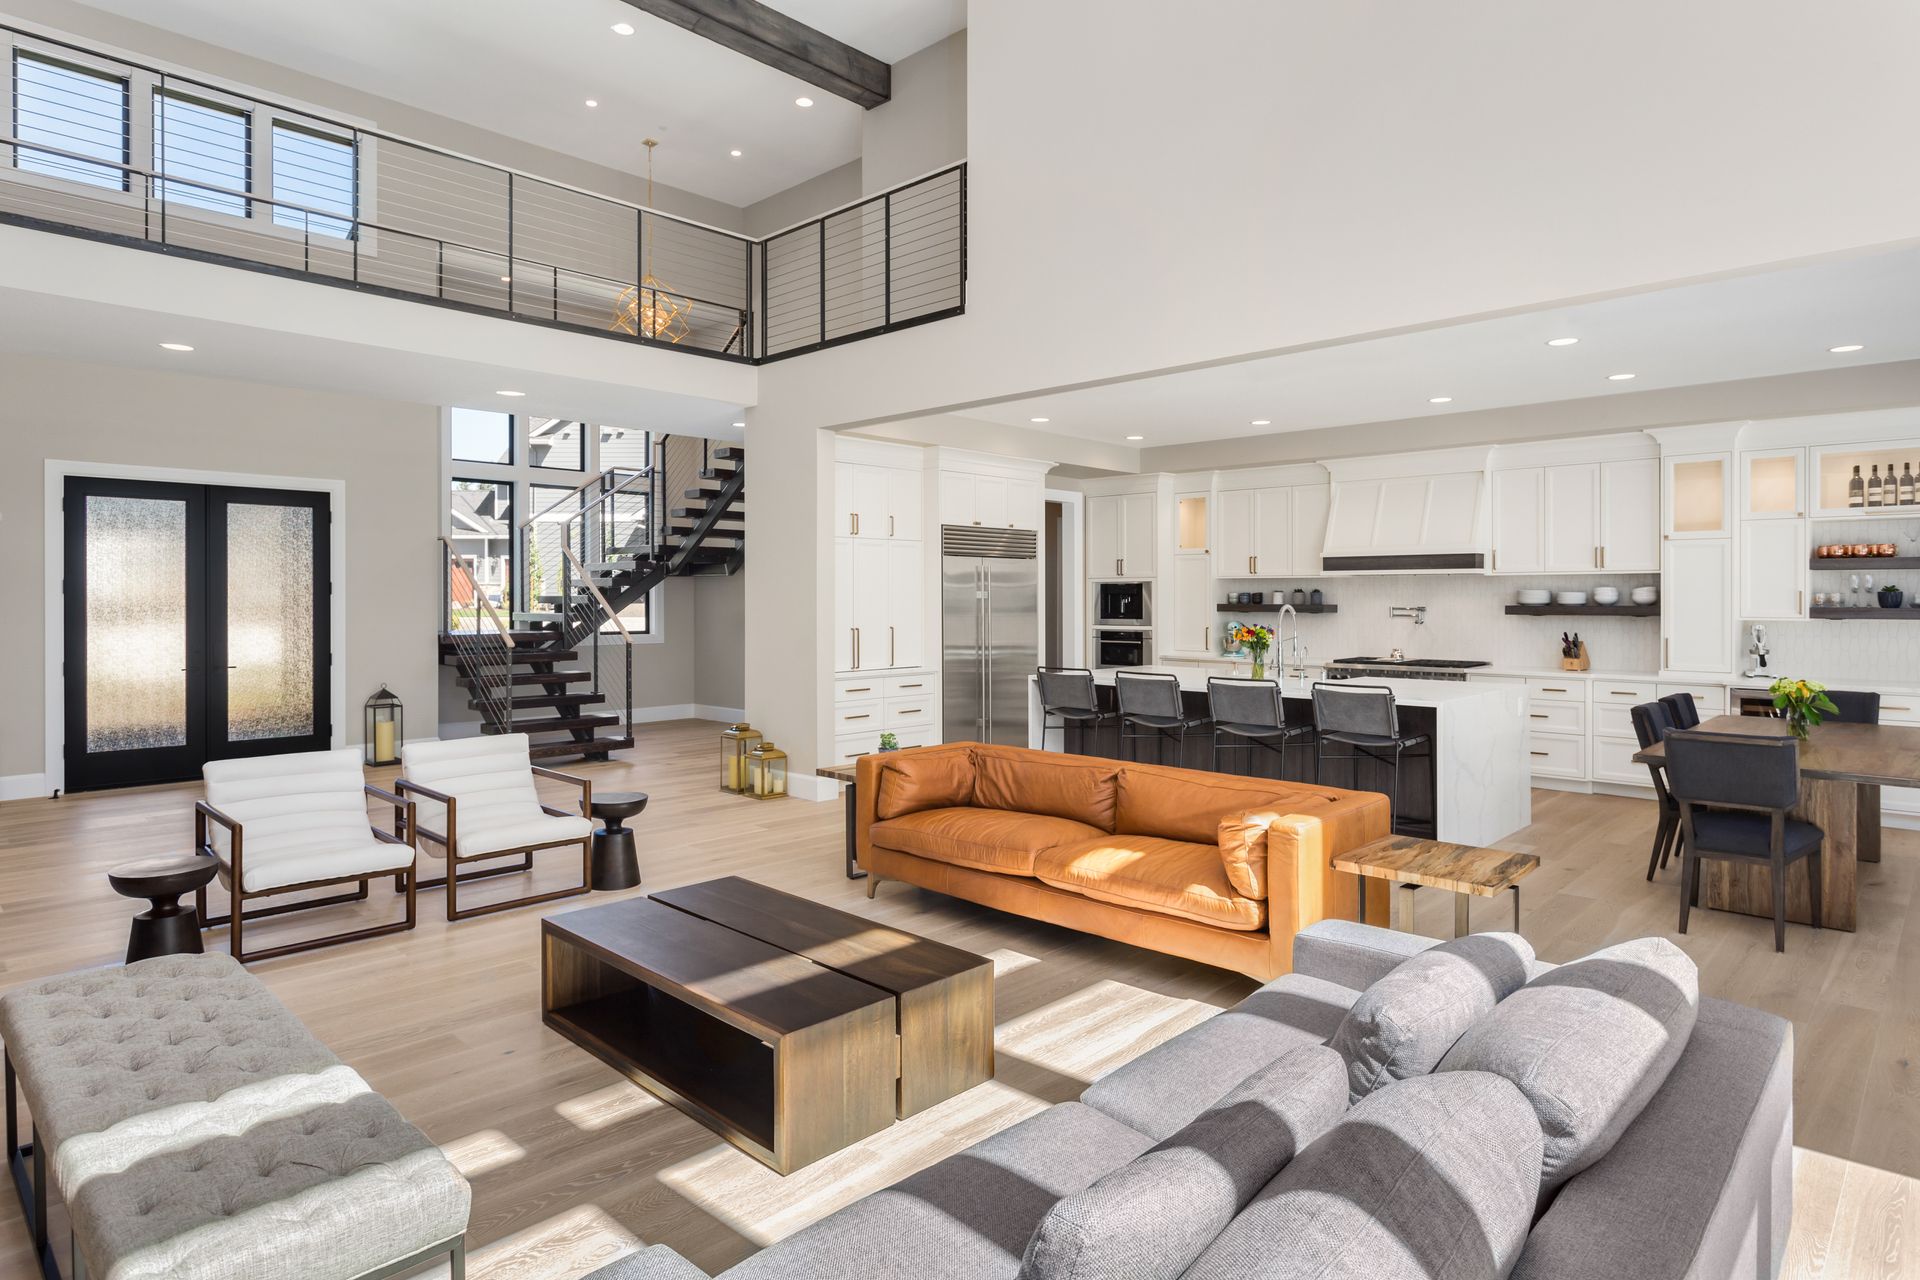
Questions Before Starting Your Renovation
Homeowners planning full renovations in the Waterloo area often ask about sequencing, hidden costs, and how to maintain realistic timelines.
What happens during scope planning?
The planning phase involves measuring existing spaces, identifying load-bearing walls, evaluating whether current plumbing and electrical systems can support the new layout, and creating a phased timeline that sequences trades in the correct order.
How do permits affect the renovation timeline in Waterloo?
Building permits typically require one to two weeks for approval; inspections occur after framing, rough plumbing, rough electrical, and final completion, with each inspection scheduled based on trade readiness rather than arbitrary dates.
What causes renovation costs to increase after work starts?
Opening walls often reveals outdated wiring that doesn't meet current code, rotted framing from old leaks, or undersized plumbing that needs replacement—all issues invisible during initial planning but necessary to address once exposed.
How does phased scheduling keep the project moving?
Framing completes first, then rough trades (plumbing, electrical, HVAC) install before drywall goes up; finish work including cabinetry, countertops, and trim happens only after all systems pass inspection, preventing rework that damages completed surfaces.
When should I plan a renovation instead of adding on?
If your home's footprint works but the interior layout, mechanical systems, and finishes are outdated, renovation addresses those issues at lower cost than adding square footage and integrates new systems with existing structure more seamlessly than additions often allow.
Country Dad's Construction LLC has managed multi-trade renovation projects throughout Port Byron, Auburn, and Skaneateles, handling everything from initial permits to final inspection. Schedule a planning session to walk through your property and develop a realistic scope and timeline.